Welcome to your dream retreat in the heart of the picturesque GATED Del Webb Bexley, nestled in the heart of Land O’ Lakes, Florida in this golf cart friendly neighborhood. This exquisite, newly built Pulte – Hallmark featuring 2BR and 2BA with versatile, enclosed flex room is the perfect blend of modern elegance and tranquil comfort, complete with stunning pond view & access to unparalleled amenities. Step inside & be greeted by a flood of natural light, and design that speaks to meticulous craftsmanship. The open-concept layout showcases a magnificent UPGRADED, Gourmet kitchen at its heart. Outfitted with pristine wood cabinetry, brushed nickel pulls, a gleaming tile backsplash, and high-end KitchenAid stainless steel appliances, this culinary haven also boasts a 5-burner gas stove with stylish wood vent hood. The expansive center island, features a single well sink, breakfast bar & trendy pendant lighting, is perfect for casual meals or lively gatherings. The kitchen flows seamlessly into the dining and living areas, adorned with recessed lighting, built-in surround sound speakers, and captivating views of the sparkling pond. Slide open the glass doors to your screened-in lanai, where you can savor your morning coffee or host evening soirees under the Florida sky. The primary suite is a sanctuary of sophistication & space, featuring a generously sized walk-in closet and ensuite bathroom. The ensuite offers dual vanities, a walk-in shower with built-in bench, & private water closet, ensuring both comfort & privacy. Additional flex space right down the hall is perfect as additional guest room/office that shares a bathroom w/second full private bedroom for optimal guest tranquility. A well-equipped laundry room that includes LG ThinQ front-load washer & dryer, upgraded built-in cabinetry + utility sink, & direct access to 2CG w/sleek epoxy flooring. Additional features include a Rinnai tankless hot water heater and Culligan water softener and filtration system, a Synergy Home Security system, and a professionally monitored Alarm with automatic response system for peace of mind. Beyond the home, Del Webb Bexley offers a lifestyle like no other for the active adult. Dive into the resort-style pool, enjoy the amenities & luxury at the 19,000 SF clubhouse or a meal at the full service restaurant, or get active with miles of trails, tennis, pickleball, shuffleboard courts or bocce ball. Prefer indoor exercise? There’s a state of the art Fitness Center and an aerobics room for yoga or rumba. Love a good game? There’s lots of activities regularly. Don’t miss the opportunity to make this exceptional home your own! Yard maintenance is included in HOA dues for a worry-free lifestyle. Land O’ Lakes, Florida, known for its picturesque landscapes of sparkling lakes & lush greenery, provides plenty of opportunities for outdoor enthusiasts from fishing and boating to nature trails and wildlife observation. Located just a short drive north of Tampa, Land O' Lakes benefits from its close proximity to world-class attractions such as Busch Gardens and the Tampa Riverwalk. Sports fans can catch a Buccaneers game, watch the Tampa Bay Lightning, or enjoy the finest of spring training baseball. It’s also less than an hour from some of Florida’s most famous Gulf Coast beaches, making weekend getaways a breeze. Don’t miss the opportunity to make this exceptional home in a vibrant 55+ community your own. A life of elegance, comfort, and connection awaits!
Sold for $468,000
$468,000
6098 SHOREBIRD BRANCH, LAND O LAKES, FL 34638
3beds
1,655sqft
Single Family Residence
Built in 2023
5,289 Square Feet Lot
$416,400 Zestimate®
$283/sqft
$2,421 Estimated rent
Home value
$416,400
$396,000 - $437,000
$2,421/mo
Zestimate® history
Owner options
List your home for rent
$2,421/mo
Rent Zestimate®
Find your next renter with Zillow Rental Manager. Plus, with online applications, you can quickly screen prospective tenants – for free.
$2,421/mo
Rent Zestimate®
Refinance and save
$3,621/mo
Est. payment
Refinancing to a lower rate could help reduce your monthly payments and save thousands over the life of the loan.
$3,621/mo
Est. payment
Explore your selling options
Work with a Zillow partner agent
Leverage their expertise and Zillow's premium Showcase listings to get your home seen by more buyers.
Get startedList with your own agent
Get your home in front of millions of buyers by listing it on Zillow.
Learn how to do itSell it yourself
Take full control of how buyers see your home on Zillow by listing For Sale by Owner (FSBO).
List your homeWhat's special
Built-in surround sound speakersScreened-in lanaiExpansive center islandBreakfast barAdditional flex spaceUpgraded gourmet kitchenEnsuite bathroom
Zillow last checked:
Listing updated:
Listed by:
Jason Pithers 813-601-2920,
COLDWELL BANKER REALTY 813-977-3500,
Dyan Pithers 813-977-3500,
COLDWELL BANKER REALTY
Bought with:
Anne Hart, 3016688
FLORIDA EXECUTIVE REALTY
Source: Stellar MLS,MLS#: TB8326931 Originating MLS: Suncoast Tampa
Originating MLS: Suncoast Tampa
Facts & features
Interior
Bedrooms & bathrooms
- Bedrooms: 3
- Bathrooms: 2
- Full bathrooms: 2
Rooms
- Room types: Utility Room
Primary bedroom
- Features: Walk-In Closet(s)
- Level: First
- Area: 196 Square Feet
- Dimensions: 14x14
Bedroom 2
- Features: Other, Built-in Closet
- Level: First
- Area: 124.3 Square Feet
- Dimensions: 11.3x11
Bedroom 3
- Features: Other, Built-in Closet
- Level: First
- Area: 100 Square Feet
- Dimensions: 10x10
Dining room
- Level: First
- Area: 120.4 Square Feet
- Dimensions: 14x8.6
Kitchen
- Features: Breakfast Bar, Other
- Level: First
- Area: 128 Square Feet
- Dimensions: 16x8
Laundry
- Level: First
- Area: 48 Square Feet
- Dimensions: 8x6
Living room
- Features: Other
- Level: First
- Area: 210 Square Feet
- Dimensions: 14x15
Heating
- Electric
Cooling
- Central Air
Appliances
- Included: Oven, Dishwasher, Dryer, Microwave, Range Hood, Refrigerator, Tankless Water Heater, Washer, Water Filtration System
- Laundry: Inside
Features
- Ceiling Fan(s), Crown Molding, High Ceilings, Living Room/Dining Room Combo, Open Floorplan, Solid Surface Counters, Thermostat, Walk-In Closet(s)
- Flooring: Tile
- Windows: Blinds
- Has fireplace: No
Interior area
- Total structure area: 1,869
- Total interior livable area: 1,655 sqft
Property
Parking
- Total spaces: 2
- Parking features: Garage - Attached
- Attached garage spaces: 2
- Details: Garage Dimensions: 20X20
Features
- Levels: One
- Stories: 1
- Exterior features: Irrigation System, Sidewalk
- Has view: Yes
- View description: Water, Pond
- Has water view: Yes
- Water view: Water,Pond
Lot
- Size: 5,289 Square Feet
Details
- Parcel number: 0926180040053000030
- Zoning: MPUD
- Special conditions: None
Construction
Type & style
- Home type: SingleFamily
- Property subtype: Single Family Residence
Materials
- Block, Stucco
- Foundation: Block
- Roof: Shingle
Condition
- Completed
- New construction: No
- Year built: 2023
Details
- Builder model: Hallmark
- Builder name: Pulte
Utilities & green energy
- Sewer: Public Sewer
- Water: Public
- Utilities for property: Cable Connected, Electricity Connected, Natural Gas Connected, Public, Sewer Connected, Sprinkler Recycled, Street Lights, Underground Utilities, Water Connected
Community & HOA
Community
- Features: Association Recreation - Owned, Buyer Approval Required, Clubhouse, Community Mailbox, Deed Restrictions, Dog Park, Fitness Center, Gated Community - Guard, Golf Carts OK, Irrigation-Reclaimed Water, Park, Pool, Restaurant, Sidewalks, Tennis Court(s)
- Pet fee: $0 monthly
- Senior community: Yes
- Subdivision: DEL WEBB BEXLEY PH 4
HOA
- Has HOA: Yes
- Services included: 24-Hour Guard, Community Pool, Maintenance Grounds, Private Road
- HOA fee: $381 monthly
- HOA name: John Mullins
- HOA phone: 813-437-2450
Location
- Region: Land O Lakes
Financial & listing details
- Price per square foot: $283/sqft
- Tax assessed value: $413,819
- Annual tax amount: $2,042
- Date on market: 12/9/2024
- Cumulative days on market: 68 days
- Listing terms: Cash,Conventional,FHA,VA Loan
- Ownership: Fee Simple
- Total actual rent: 0
- Electric utility on property: Yes
- Road surface type: Paved
Price history
| Date | Event | Price |
|---|---|---|
| 3/6/2025 | Sold | $468,000-1.5%$283/sqft |
Source:  Stellar MLS #TB8326931 Report a problem Stellar MLS #TB8326931 Report a problem | ||
| 2/15/2025 | Pending sale | $475,000$287/sqft |
Source: Stellar MLS #TB8326931 Report a problem | ||
| 1/22/2025 | Price change | $475,000-5%$287/sqft |
Source: Stellar MLS #TB8326931 Report a problem | ||
| 12/9/2024 | Listed for sale | $500,000+1.3%$302/sqft |
Source: Stellar MLS #TB8326931 Report a problem | ||
| 11/28/2023 | Sold | $493,620+23.4%$298/sqft |
Source: Stellar MLS #J969226 Report a problem | ||
| 2/10/2023 | Listing removed | -- |
Source:  Del Webb Report a problem Del Webb Report a problem | ||
| 1/11/2023 | Price change | $399,990+3.4%$242/sqft |
Source: Del Webb Report a problem | ||
| 12/23/2022 | Listed for sale | $386,990$234/sqft |
Source: Del Webb Report a problem | ||
Public tax history
| Year | Property taxes | Tax assessment |
|---|---|---|
| 2024 | $8,380 +310.4% | $413,819 +565.6% |
| 2023 | $2,042 +85.5% | $62,174 +530.8% |
| 2022 | $1,101 +681.1% | $9,856 +11.5% |
| 2021 | $141 | $8,843 |
Find assessor info on the county website
Neighborhood: 34638
Nearby homes
- $363,0002 bd2 ba1.4k sqft6110 Shorebird Br, Land O Lakes, FL 34638Sold

- $432,7002 bd2 ba1.4k sqft6116 Shorebird Br, Land O Lakes, FL 34638Sold
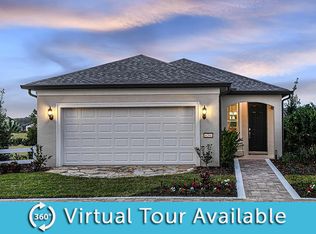
- $482,1005,270 Square Feet6078 Shorebird Br, Land O Lakes, FL 34638Sold
- $415,400-- bd2 ba1.6k sqft6070 Shorebird Br, Land O Lakes, FL 34638Off Market
- $421,4002 bd2 ba1.4k sqft6091 Shorebird Br, Land O Lakes, FL 34638Sold
- $416,3005,270 Square Feet6056 Shorebird Br, Land O Lakes, FL 34638Off Market
- $449,1005,140 Square Feet6113 Shorebird Br, Land O Lakes, FL 34638Sold
- $463,2702 bd2 ba1.6k sqft6099 Shorebird Br, Land O Lakes, FL 34638Sold
Nearby schools
GreatSchools rating
- 6/10Bexley Elementary SchoolGrades: PK-5Distance: 1.9 mi
- 7/10Charles S. Rushe Middle SchoolGrades: 6-8Distance: 2.5 mi
- 7/10Sunlake High SchoolGrades: 9-12Distance: 2.7 mi
Schools provided by the listing agent
- Elementary: Bexley Elementary School
- Middle: Charles S. Rushe Middle-PO
- High: Sunlake High School-PO
Source: Stellar MLS. This data may not be complete. We recommend contacting the local school district to confirm school assignments for this home.
Get a cash offer in 3 minutes
Find out how much your home could sell for in as little as 3 minutes with a no-obligation cash offer.
Estimated market value
$416,400
Get a cash offer in 3 minutes
Find out how much your home could sell for in as little as 3 minutes with a no-obligation cash offer.
Estimated market value
$416,400
- Florida
- Pasco County
- Land O Lakes
- 34638
- 6098 SHOREBIRD BRANCH
Nearby cities
Nearby neighborhoods
Nearby zip codes
Other Land O Lakes Topics
