Scenic POND VIEW! Welcome to this charming 2 bed + Den - 2 bath - 2 car home thoughtfully designed for comfort and style. Located in the vibrant 55+ active adult community of Del Webb Bexley, truly a place you’ll be proud to call “Home.” Step inside through the Decorative Glass front door gleaming natural light that fills the OPEN LAYOUT highlighting the 9 foot 4 inch tall ceilings and 8 foot tall doors. Modern style of continuous ceramic tile throughout the main living areas with plush upgraded carpet in both bedrooms, creating a warm and inviting atmosphere. Contemporary Chef’s dream of a kitchen boasts: 42 inch WHITE CUSTOM CABINETS with decorative molding, QUARTZ counters, designer wall tile backsplash and a full suite of stainless steel appliances—including a French door refrigerator. Gleaming accents of satin nickel cabinet hardware along with the high arced faucet at the large single-sink add beauty and functionality. Host memorable dinners in the open dining area or step outside to the screened-in patio, where you can relax and entertain while enjoying peaceful views of the pond. Primary Suite with SPA INSPIRED Bathroom features walk-in shower with built-in bench, dual sinks, large walk in closet and a private water closet. The secondary bedroom is thoughtfully positioned at the front of the home, ensuring privacy for both you and your guests. Enjoy quiet time at home in the flex space to read, work on crafts, play games or use as a productive workspace. Additional highlights include an indoor laundry room complete with washer & dryer. Bonus: you'll have peace of mind knowing that your new home comes with hurricane shutters. The monthly HOA fee provides Spectrum internet and cable and gives you access to the 19,000 sq. ft. clubhouse with a fitness center, bistro, ballroom, multi-purpose room, clubs and planned activities. Outdoor amenities include a zero entry heated pool, resistance pool, pickle ball courts, bocce ball, tennis courts, a community garden and dog park. Del Webb Bexley is located just a short distance from shopping, restaurants, Premium Outlet Mall and Tampa’s International airport.
Sold for $363,000
$363,000
6110 SHOREBIRD BRANCH, LAND O LAKES, FL 34638
2beds
1,400sqft
Single Family Residence
Built in 2023
5,289 Square Feet Lot
$361,500 Zestimate®
$259/sqft
$2,477 Estimated rent
Home value
$361,500
$329,000 - $398,000
$2,477/mo
Zestimate® history
Owner options
List your home for rent
$2,477/mo
Rent Zestimate®
Find your next renter with Zillow Rental Manager. Plus, with online applications, you can quickly screen prospective tenants – for free.
$2,477/mo
Rent Zestimate®
Refinance and save
$3,030/mo
Est. payment
Refinancing to a lower rate could help reduce your monthly payments and save thousands over the life of the loan.
$3,030/mo
Est. payment
Explore your selling options
Work with a Zillow partner agent
Leverage their expertise and Zillow's premium Showcase listings to get your home seen by more buyers.
Get startedList with your own agent
Get your home in front of millions of buyers by listing it on Zillow.
Learn how to do itSell it yourself
Take full control of how buyers see your home on Zillow by listing For Sale by Owner (FSBO).
List your homeWhat's special
Tennis courtsCommunity gardenPond viewZero entry heated poolFlex spaceQuartz countersIndoor laundry room
Zillow last checked:
Listing updated:
Listed by:
Kathy Deabenderfer 407-739-9113,
CHARLES RUTENBERG REALTY ORLANDO 407-622-2122,
Jody Deabenderfer 407-312-3604,
CHARLES RUTENBERG REALTY ORLANDO
Bought with:
Laura Trundle, 3232922
COASTAL PROPERTIES GROUP INTERNATIONAL
Source: Stellar MLS,MLS#: S5133670 Originating MLS: Orlando Regional
Originating MLS: Orlando Regional
Facts & features
Interior
Bedrooms & bathrooms
- Bedrooms: 2
- Bathrooms: 2
- Full bathrooms: 2
Rooms
- Room types: Den/Library/Office, Utility Room
Primary bedroom
- Features: En Suite Bathroom, Walk-In Closet(s)
- Level: First
- Area: 182 Square Feet
- Dimensions: 13x14
Bedroom 2
- Features: Built-in Closet
- Level: First
- Area: 110 Square Feet
- Dimensions: 10x11
Balcony porch lanai
- Features: No Closet
- Level: First
- Area: 160 Square Feet
- Dimensions: 10x16
Den
- Features: No Closet
- Level: First
- Area: 81 Square Feet
- Dimensions: 9x9
Dining room
- Features: No Closet
- Level: First
- Area: 104 Square Feet
- Dimensions: 8x13
Great room
- Features: No Closet
- Level: First
- Area: 182 Square Feet
- Dimensions: 13x14
Kitchen
- Features: Pantry
- Level: First
Heating
- Central, Electric
Cooling
- Central Air
Appliances
- Included: Dishwasher, Disposal, Dryer, Gas Water Heater, Microwave, Range, Refrigerator, Tankless Water Heater, Washer, Wine Refrigerator
- Laundry: Inside, Laundry Room
Features
- Ceiling Fan(s), Eating Space In Kitchen, High Ceilings, In Wall Pest System, Kitchen/Family Room Combo, Open Floorplan, Smart Home, Solid Wood Cabinets, Split Bedroom, Stone Counters, Thermostat, Tray Ceiling(s), Walk-In Closet(s)
- Flooring: Carpet, Tile
- Windows: Double Pane Windows, Low Emissivity Windows, Window Treatments, Hurricane Shutters
- Has fireplace: No
Interior area
- Total structure area: 2,083
- Total interior livable area: 1,400 sqft
Property
Parking
- Total spaces: 2
- Parking features: Driveway, Garage Door Opener
- Attached garage spaces: 2
- Has uncovered spaces: Yes
- Details: Garage Dimensions: 20x20
Features
- Levels: One
- Stories: 1
- Patio & porch: Covered, Patio, Screened
- Exterior features: Irrigation System, Lighting, Sidewalk
- Has view: Yes
- View description: Water, Pond
- Has water view: Yes
- Water view: Water,Pond
Lot
- Size: 5,289 Square Feet
- Residential vegetation: Mature Landscaping, Trees/Landscaped
Details
- Parcel number: 0926180040053000020
- Zoning: MPUD
- Special conditions: None
Construction
Type & style
- Home type: SingleFamily
- Architectural style: Florida
- Property subtype: Single Family Residence
Materials
- Block, Stucco
- Foundation: Slab
- Roof: Shingle
Condition
- New construction: No
- Year built: 2023
Details
- Builder model: Contour
- Builder name: Pulte
Utilities & green energy
- Sewer: Public Sewer
- Water: Public
- Utilities for property: BB/HS Internet Available, Cable Connected, Electricity Connected, Fire Hydrant, Natural Gas Connected, Public, Sewer Connected, Sprinkler Recycled, Street Lights, Underground Utilities, Water Connected
Community & HOA
Community
- Features: Association Recreation - Owned, Buyer Approval Required, Clubhouse, Community Mailbox, Deed Restrictions, Dog Park, Fitness Center, Gated Community - No Guard, Golf Carts OK, Pool, Sidewalks
- Security: Gated Community, Smoke Detector(s)
- Pet fee: $0 monthly
- Senior community: Yes
- Subdivision: DEL WEBB BEXLEY PH 4
HOA
- Has HOA: Yes
- Amenities included: Clubhouse, Fitness Center, Pickleball Court(s), Pool, Security, Vehicle Restrictions
- Services included: Reserve Fund, Maintenance Grounds, Pool Maintenance, Private Road, Recreational Facilities
- HOA fee: $530 monthly
- HOA name: Tasha McAllister w/ Qualified Property Management
- HOA phone: 813-756-2004
Location
- Region: Land O Lakes
Financial & listing details
- Price per square foot: $259/sqft
- Tax assessed value: $372,605
- Annual tax amount: $6,993
- Date on market: 9/4/2025
- Cumulative days on market: 214 days
- Listing terms: Cash,Conventional,FHA,VA Loan
- Ownership: Fee Simple
- Total actual rent: 0
- Electric utility on property: Yes
- Road surface type: Asphalt
Price history
| Date | Event | Price |
|---|---|---|
| 5/5/2026 | Sold | $363,000-9.3%$259/sqft |
Source:  Stellar MLS #S5133670 Report a problem Stellar MLS #S5133670 Report a problem | ||
| 4/7/2026 | Pending sale | $400,000$286/sqft |
Source: Stellar MLS #S5133670 Report a problem | ||
| 9/4/2025 | Listed for sale | $400,000-8.3%$286/sqft |
Source: Stellar MLS #S5133670 Report a problem | ||
| 1/2/2024 | Sold | $436,400-3.3%$312/sqft |
Source: Public Record Report a problem | ||
| 5/21/2023 | Listing removed | -- |
Source:  Del Webb Report a problem Del Webb Report a problem | ||
| 5/10/2023 | Price change | $451,350+16%$322/sqft |
Source: Del Webb Report a problem | ||
| 4/1/2023 | Listed for sale | $388,990$278/sqft |
Source: Del Webb Report a problem | ||
Public tax history
| Year | Property taxes | Tax assessment |
|---|---|---|
| 2024 | $6,993 +242.4% | $372,605 +499.3% |
| 2023 | $2,042 +85.5% | $62,174 +530.8% |
| 2022 | $1,101 +681.1% | $9,856 +11.5% |
| 2021 | $141 | $8,843 |
Find assessor info on the county website
Neighborhood: 34638
Nearby homes
- $468,0003 bd2 ba1.6k sqft6098 Shorebird Br, Land O Lakes, FL 34638Sold

- $432,7002 bd2 ba1.4k sqft6116 Shorebird Br, Land O Lakes, FL 34638Sold
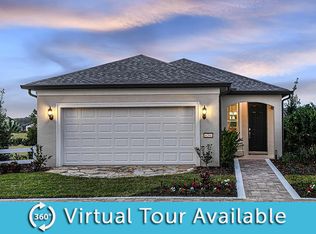
- $482,1005,270 Square Feet6078 Shorebird Br, Land O Lakes, FL 34638Sold
- $476,2006,054 Square Feet5684 Sailboard Dr, Land O Lakes, FL 34638Off Market
- $386,9005,140 Square Feet6113 Shorebird Br, Land O Lakes, FL 34638Off Market
- $413,600-- bd2 ba1.6k sqft6070 Shorebird Br, Land O Lakes, FL 34638Off Market
- $409,0002 bd2 ba1.4k sqft6121 Shorebird Br, Land O Lakes, FL 34638Sold
- $570,2006,054 Square Feet5700 Sailboard Dr, Land O Lakes, FL 34638Sold
Nearby schools
GreatSchools rating
- 6/10Bexley Elementary SchoolGrades: PK-5Distance: 1.9 mi
- 7/10Charles S. Rushe Middle SchoolGrades: 6-8Distance: 2.5 mi
- 7/10Sunlake High SchoolGrades: 9-12Distance: 2.7 mi
Get a cash offer in 3 minutes
Find out how much your home could sell for in as little as 3 minutes with a no-obligation cash offer.
Estimated market value
$361,500
Get a cash offer in 3 minutes
Find out how much your home could sell for in as little as 3 minutes with a no-obligation cash offer.
Estimated market value
$361,500
- Florida
- Pasco County
- Land O Lakes
- 34638
- 6110 SHOREBIRD BRANCH
Nearby cities
Nearby neighborhoods
Nearby zip codes
Other Land O Lakes Topics
