Skip main navigation
Off market
  • $1,068,700

    6099 Rivermere Lane Gln, Allen, VA 23059

    5beds
    3,498sqft
    Single Family Residence
    Built in 2022
    -- sqft lot
    $1,068,700 Zestimate®
    $306/sqft
    $3,909 Estimated rent

    Home value

    $1,068,700

    $1.02M - $1.12M

    $3,909/mo

    Zestimate® history
    Loading
    Loading...

    Owner options

    List your home for rent

    $3,909/mo

    Rent Zestimate®

    Find your next renter with Zillow Rental Manager. Plus, with online applications, you can quickly screen prospective tenants – for free.

    Learn more

    $3,909/mo

    Rent Zestimate®

    Refinance and save

    $5,244/mo

    Est. payment

    Refinancing to a lower rate could help reduce your monthly payments and save thousands over the life of the loan.

    See today's rates

    $5,244/mo

    Est. payment

    Explore your selling options

    Work with a Zillow partner agent

    Leverage their expertise and Zillow's premium Showcase listings to get your home seen by more buyers.

    Get started

    List with your own agent

    Get your home in front of millions of buyers by listing it on Zillow.

    Learn how to do it

    Sell it yourself

    Take full control of how buyers see your home on Zillow by listing For Sale by Owner (FSBO).

    List your home

    What's special

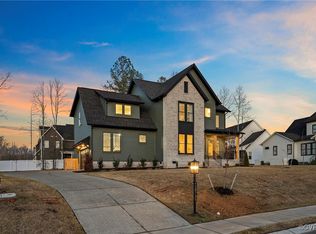
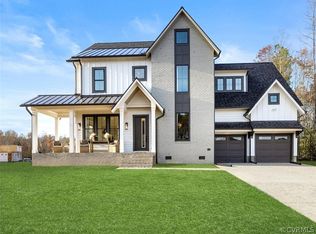
    Picturesque Multi-Generational Model Home in Highly Sought-After Community, River Mill! This gorgeous, custom modern home, meticulously crafted by Homesmith Construction shines w/top-of-the-line contemporary features. Boasting a sleek array of finishes, step inside for the phenomenal floor plan that awaits. Study is the perfect work-from-home space w/decorative wall &beautiful French door entrance. Ideal for entertainers, formal dining swoops to butler's pantry w/wood details &beverage fridge. Kitchen showcases quartz counters, single basin sink, gas cooking, modern tile backsplash &morning room. Expansive family room flaunts stunning reversed tray ceiling, gas FP &built-in features. Sliding doors reveal fabulous screened-in porch w/fireplace &cozy brick surround. 1st floor guest BR offers private BA perfect for hosting in-laws! Retreat upstairs to phenomenal primary suite offering dual WIC &luxurious en suite w/WI shower, free-standing tub &gorgeous custom finishes. BR 2 offers WIC &private BA while BRs 3&4 offer spacious closets &Jack n' Jill BA. Satisfy all storage needs in walk-up attic &2-car garage. River Mill offers state-of-the-art amenities &top-ranked Henrico schools!

    This property is off market, which means it's not currently listed for sale or rent on Zillow. This may be different from what's available on other websites or public sources.
    Zillow last checked:

    Listing updated:

    Listed by:

    Kyle Yeatman 804-516-6413,

    Long & Foster REALTORS

    Bought with:

    Catina Jones, 0225082177

    ICON Realty Group

    Source: CVRMLS,MLS#: 2231602MLS LogoOriginating MLS: Central Virginia Regional MLS

    Facts & features

    Interior

    Bedrooms & bathrooms
    • Bedrooms: 5
    • Bathrooms: 5
    • Full bathrooms: 4
    • 1/2 bathrooms: 1
    Primary bedroom
    • Description: Dual WIC, En Suite Bath, Accent Wall
    • Level: Second
    • Dimensions: 16.0 x 19.0
    Bedroom 2
    • Description: Carpet, WIC, Private Bath
    • Level: Second
    • Dimensions: 13.0 x 13.0
    Bedroom 3
    • Description: Carpet, Double Door Closet, Jack n' Jill Bath
    • Level: Second
    • Dimensions: 15.0 x 12.0
    Bedroom 4
    • Description: Carpet, WIC, Jack n' Jill Bath
    • Level: Second
    • Dimensions: 13.0 x 12.0
    Bedroom 5
    • Description: Carpet, Built-In Desk, Private Bath
    • Level: First
    • Dimensions: 12.0 x 12.0
    Additional room
    • Description: Mudroom, Drop Zone w/Cubbies
    • Level: First
    • Dimensions: 0 x 0
    Dining room
    • Description: HDWD, Built-In Bookcase
    • Level: First
    • Dimensions: 16.0 x 13.0
    Family room
    • Description: Reverse Tray Ceiling, Gas FP, Access to Porch
    • Level: First
    • Dimensions: 19.0 x 17.0
    Foyer
    • Description: HDWD, Flanked By Dinning & Study
    • Level: First
    • Dimensions: 0 x 0
    Other
    • Description: Tub & Shower
    • Level: First
    Other
    • Description: Tub & Shower
    • Level: Second
    Half bath
    • Level: First
    Kitchen
    • Description: Quartz Counters, Gas Cooking, Butler's Pantry
    • Level: First
    • Dimensions: 19.0 x 15.0
    Laundry
    • Description: Tile Floors, Built-In Cabinets, Utility Sink
    • Level: Second
    • Dimensions: 0 x 0
    Office
    • Description: HDWD, Modern French Door Entrance
    • Level: First
    • Dimensions: 11.0 x 12.0
    Sitting room
    • Description: HDWD, Floating Transom Window
    • Level: First
    • Dimensions: 10.0 x 15.0
    Heating
    • Heat Pump, Multi-Fuel, Natural Gas, Zoned
    Cooling
    • Zoned
    Appliances
    • Included: Dishwasher, Gas Cooking, Disposal, Microwave, Oven, Range Hood, Stove, Tankless Water Heater, Wine Cooler
    • Laundry: Washer Hookup, Dryer Hookup
    Features
    • Bookcases, Built-in Features, Bedroom on Main Level, Butler's Pantry, Breakfast Area, Tray Ceiling(s), Ceiling Fan(s), Dining Area, Separate/Formal Dining Room, Double Vanity, Eat-in Kitchen, Fireplace, Granite Counters, Garden Tub/Roman Tub, High Ceilings, Kitchen Island, Bath in Primary Bedroom, Pantry, Recessed Lighting, Walk-In Closet(s)
    • Flooring: Ceramic Tile, Partially Carpeted, Wood
    • Basement: Crawl Space
    • Attic: Walk-up
    • Number of fireplaces: 2
    • Fireplace features: Gas, Wood Burning
    Interior area
    • Total interior livable area: 3,498 sqft
    • Finished area above ground: 3,498

    Property

    Parking
    • Total spaces: 2
    • Parking features: Attached, Garage, Garage Door Opener, Two Spaces
    • Attached garage spaces: 2
    Features
    • Levels: Two
    • Stories: 2
    • Patio & porch: Deck, Front Porch, Screened
    • Pool features: Community, Pool
    • Fencing: None
    Lot
    • Features: Corner Lot
    Details
    • Parcel number: 7807745966
    • Special conditions: Corporate Listing

    Construction

    Type & style
    • Home type: SingleFamily
    • Architectural style: Custom,Modern,Two Story
    • Property subtype: Single Family Residence
    Materials
    • Drywall, Frame, HardiPlank Type
    • Roof: Shingle
    Condition
    • New Construction
    • New construction: Yes
    • Year built: 2022

    Utilities & green energy

    • Sewer: Public Sewer
    • Water: Public

    Community & HOA

    Community
    • Features: Clubhouse, Home Owners Association
    • Subdivision: River Mill
    HOA
    • Has HOA: Yes
    • Services included: Association Management, Clubhouse, Common Areas, Pool(s), Trash
    • HOA fee: $85 monthly
    Location
    • Region: Allen

    Financial & listing details

    • Price per square foot: $306/sqft
    • Tax assessed value: $129,600
    • Date on market: 8/16/2025
    • Ownership: Corporate
    • Ownership type: Corporation

    Price history

    DateEventPrice
    4/28/2023Sold$1,025,000+2.6%$293/sqft
    Source: CVRMLS #2231602 Report a problem
    12/26/2022Pending sale$999,000$286/sqft
    Source: CVRMLS #2231602 Report a problem
    12/1/2022Listed for sale$999,000$286/sqft
    Source: CVRMLS #2231602 Report a problem

    Public tax history

    Tax history is unavailable.

    Neighborhood: 23059

    Nearby schools

    GreatSchools rating
    Schools provided by the listing agent
    • Elementary: Greenwood
    • Middle: Hungary Creek
    • High: Glen Allen

    Source: CVRMLS. This data may not be complete. We recommend contacting the local school district to confirm school assignments for this home.

    Get a cash offer in 3 minutes
    Find out how much your home could sell for in as little as 3 minutes with a no-obligation cash offer.
    Estimated market value
    $1,068,700
    Get a cash offer in 3 minutes
    Find out how much your home could sell for in as little as 3 minutes with a no-obligation cash offer.
    Estimated market value
    $1,068,700