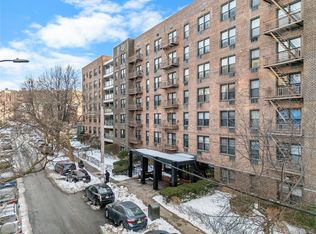
Welcome to 34-43 60th Street #6D, a fully renovated 2-bedroom, 2-bathroom co-op located in the heart of Woodside.
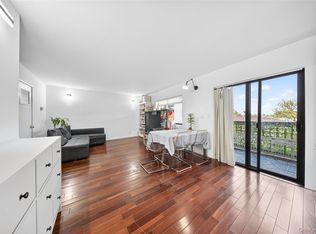
This apartment features a private balcony with city views and a functional layout suitable for comfortable living, dining, and entertaining.
The unit has been updated throughout, offering a clean and modern interior. The building includes amenities such as a maintained lobby, shared outdoor yard, and on-site laundry facilities.
Subleasing is permitted after two years, subject to board approval.
Conveniently located near transportation, shopping, dining, and neighborhood amenities.
Don’t miss the opportunity to own a renovated apartment with outdoor space in a well-located Queens building. Featured Residential Sales.
For sale
Price cut: $25K (9/8)
$650,000
60th Street 34th Avenue #6D, Woodside, NY 11377
2beds
900sqft
Stock Cooperative, Residential
Built in 1962
-- sqft lot
$-- Zestimate®
$722/sqft
$-- HOA
What's special
Shared outdoor yardClean and modern interior
- 184 days
- 283
- 20
Zillow last checked:
Listing updated:
Listed by:
NY Space Finders Inc 718-440-8162,
Rocco Pasquariello 718-578-7495,
Luca DiCiero 718-440-8162,
NY Space Finders Inc
Source: OneKey® MLS as distributed by MLS GRID,MLS#: 986810
Facts & features
Interior
Bedrooms & bathrooms
- Bedrooms: 2
- Bathrooms: 2
- Full bathrooms: 2
Heating
- Baseboard, Other
Cooling
- Wall/Window Unit(s)
Appliances
- Included: Dishwasher, Freezer, Gas Oven, Gas Range, Refrigerator, Stainless Steel Appliance(s)
Features
- Other
Interior area
- Total structure area: 900
- Total interior livable area: 900 sqft
Property
Parking
- Parking features: On Street, Waitlist
- Has uncovered spaces: Yes
Details
- Special conditions: None
Construction
Type & style
- Home type: Cooperative
- Architectural style: Other
- Property subtype: Stock Cooperative, Residential
Materials
- Brick
Condition
- Year built: 1962
Utilities & green energy
- Sewer: Public Sewer
- Water: Public
- Utilities for property: Electricity Connected, Natural Gas Connected
Community & HOA
HOA
- Has HOA: No
Location
- Region: Woodside
Financial & listing details
- Price per square foot: $722/sqft
- Date on market: 4/17/2026
- Cumulative days on market: 184 days
- Listing agreement: Exclusive Right To Sell
- Electric utility on property: Yes
Estimated market value
Not available
Estimated sales range
Not available
Not available
Price history
| Date | Event | Price |
|---|---|---|
| 9/8/2026 | Price change | $650,000-3.7%$722/sqft |
Source:  OneKey® MLS as distributed by MLS GRID #986810 Report a problem OneKey® MLS as distributed by MLS GRID #986810 Report a problem | ||
| 6/29/2026 | Price change | $675,000-3.6%$750/sqft |
Source: OneKey® MLS as distributed by MLS GRID #986810 Report a problem | ||
| 4/17/2026 | Listed for sale | $700,000$778/sqft |
Source: OneKey® MLS as distributed by MLS GRID #986810 Report a problem | ||
Public tax history
Tax history is unavailable.
Monthly payment
Climate risks
Neighborhood: Woodside
Nearby schools
Schools provided by the listing agent
- Elementary: Ps 11 Kathryn Phelan
- Middle: Is 10 Horace Greeley
- High: William Cullen Bryant High School
Source: OneKey® MLS as distributed by MLS GRID. This data may not be complete. We recommend contacting the local school district to confirm school assignments for this home.


Similar homes
- $650,0002 bd2 ba900 sqftStrathmore Arms, Flushing, NY 11377Active
 MLS ID #S1822753, Rocco Pasquariello, Listing by: NY Space Finders Inc.. StreetEasy
 - $670,0003 bd2 ba1k sqft35-20 Leverich Street #209, Jackson Heights, NY 11372For Sale
 MLS ID #961244, Qiu Hang Jiang, Listing by: E Realty International Corp. OneKey® MLS as distributed by MLS GRID
 - $639,0002 bd1 ba934 sqft42-25 80th Street #3R, Elmhurst, NY 11373For Sale
 MLS ID #1050697, Li Peng, Listing by: E Realty International Corp. OneKey® MLS as distributed by MLS GRID
 - $648,0002 bd2 ba928 sqft550 115th Street #550D, College Point, NY 11356For Sale
 MLS ID #1042660, Jingyi Li, Listing by: Homix Realty Inc. OneKey® MLS as distributed by MLS GRID
 - $588,0002 bd2 ba765 sqft7617 46th Avenue #2C, Elmhurst, NY 11373For SaleMLS ID #1045999, Kayo Lee, Listing by: Chase Global Realty Corp. OneKey® MLS as distributed by MLS GRID
- $560,0002 bd2 ba745 sqft42-38 Judge Street #2A, Elmhurst, NY 11373For SaleMLS ID #L3580030, Lily Widjaja, Listing by: Douglas Elliman Real Estate. OneKey® MLS as distributed by MLS GRID
- $599,0002 bd1 ba642 sqft3506 Leavitt Street #3I, Flushing, NY 11354For SaleMLS ID #990937, Huailing Deng, Listing by: Daniel Gale Sothebys Intl Rlty. OneKey® MLS as distributed by MLS GRID
- $618,0002 bd1 ba895 sqft14024 31st Drive #4C, Flushing, NY 11354For SaleMLS ID #1045212, Paul Chung, Listing by: Keller Williams Rty Gold Coast. OneKey® MLS as distributed by MLS GRID
- $599,0002 bd2 ba955 sqft3138 137th Street #7B, Flushing, NY 11354For SaleMLS ID #1024193, Qiao Zou, Listing by: CPRE Elite Inc. OneKey® MLS as distributed by MLS GRID
- $599,0003 bd2 ba1.3k sqft64-11 99th Streets #304, Rego Park, NY 11374For SaleMLS ID #1055490, Zaina Mainali, Listing by: Coldwell Banker American Homes. OneKey® MLS as distributed by MLS GRID
- $575,0002 bd2 ba753 sqft13616 31st Road #8B, Flushing, NY 11354For SaleMLS ID #990931, Huailing Deng, Listing by: Daniel Gale Sothebys Intl Rlty. OneKey® MLS as distributed by MLS GRID
- $588,0003 bd2 ba800 sqft140-18 33rd Avenue #4, Flushing, NY 11354For SaleMLS ID #1032070, Chia Chun Leung, Listing by: Charles Rutenberg Realty Inc. OneKey® MLS as distributed by MLS GRID
- $719,0002 bd2 ba722 sqft14218 38th Avenue #9C, Flushing, NY 11354For SaleMLS ID #975105, RuoRuo Yang, Listing by: 1 Home Realty. OneKey® MLS as distributed by MLS GRID
