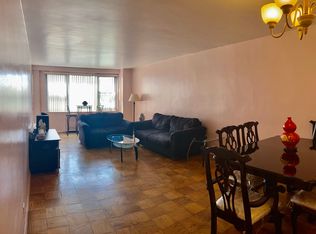
Welcome to The Fairview! This luxury hi rise Coop building is ideally situated near everything and this 8th floor one bedroom unit comes with a deeded parking spot. The home offers panoramic views and filled with light. This freshly painted unit is bright and inviting. The open floor plan consists of a Large entrance foyer, spacious living room, separate dining area, updated and modern kitchen with stainless steel appliances and beautiful cabinetry, updated bathroom, oversized one bedroom large enough for a king set and ample closets. The entire home has beautiful parquet floors and Central Air Conditioning. The maintenance includes all of the utilities: heat, gas, water, electric and CAC. Amenities include 24hour doorman, new on-site laundry room, seasonal pool, basketball, playground, running track, and tennis courts are available at the park across the street. Near public transportation, schools, shopping malls, restaurants, LaGuardia and the US Open! This building is pet friendly. No flip tax., Additional information: Interior Features:Lr/Dr
Pending
$269,000
61-20 Grand Central Parkway #B807, Forest Hills, NY 11375
1beds
--sqft
Stock Cooperative, Residential
Built in 1960
-- sqft lot
$257,900 Zestimate®
$--/sqft
$-- HOA
What's special
Central air conditioningPanoramic viewsOpen floor planBright and invitingStainless steel appliancesBeautiful cabinetryUpdated bathroom
- 644 days |
- 4 |
- 0 |
Zillow last checked:
Listing updated:
Listed by:
LAFFEY REAL ESTATE 516-625-0944,
Philip Laffey 516-359-1489,
Sherry S. Khan 516-606-1272,
LAFFEY REAL ESTATE
Source: OneKey® MLS as distributed by MLS GRID,MLS#: L3588780
Facts & features
Interior
Bedrooms & bathrooms
- Bedrooms: 1
- Bathrooms: 1
- Full bathrooms: 1
Bedroom 1
- Description: Oversized Bedroom with Ample Closets
- Level: First
Bathroom 1
- Description: Updated Full Bath
- Level: First
Other
- Description: Large Entry Foyer
- Level: First
Dining room
- Description: Separate Dining Area
- Level: First
Kitchen
- Description: Stainless Steel Appliances, Parquet Floors Throughout, Panoramic Windows
- Level: First
Living room
- Description: Spacious Living Room
- Level: First
Heating
- Natural Gas, Forced Air
Cooling
- Central Air
Appliances
- Included: Refrigerator, Gas Water Heater
- Laundry: Common Area
Features
- Eat-in Kitchen, Formal Dining
- Basement: Common
- Attic: None
Property
Parking
- Total spaces: 1
- Parking features: Garage
- Has garage: Yes
Features
- Levels: One
Lot
- Features: Near Public Transit, Near School, Near Shops
Construction
Type & style
- Home type: Cooperative
- Property subtype: Stock Cooperative, Residential
Materials
- Brick
Condition
- Year built: 1960
Details
- Builder model: High Rise Co-Op
Utilities & green energy
- Water: Public
- Utilities for property: Trash Collection Public
Community & HOA
Community
- Subdivision: Fairview Owners
HOA
- Has HOA: No
- Amenities included: Door Person, Trash, Park
- Services included: Electricity, Gas, Hot Water, Sewer, Trash, Water, Air Conditioning, Heat
Location
- Region: Forest Hills
Financial & listing details
- Date on market: 11/1/2024
- Cumulative days on market: 662 days
- Listing agreement: Exclusive Right To Sell
- Inclusions: , Oven/Range, Refrigerator
Estimated market value
$257,900
$245,000 - $271,000
$2,508/mo
Price history
| Date | Event | Price |
|---|---|---|
| 6/8/2026 | Pending sale | $269,000 |
Source:  OneKey® MLS as distributed by MLS GRID #L3588780 Report a problem OneKey® MLS as distributed by MLS GRID #L3588780 Report a problem | ||
| 2/25/2025 | Price change | $269,000-2.2% |
Source: OneKey® MLS as distributed by MLS GRID #L3588780 Report a problem | ||
| 8/19/2024 | Price change | $275,000-1.4% |
Source: OneKey® MLS as distributed by MLS GRID #3514793 Report a problem | ||
| 2/27/2024 | Price change | $279,000+5.7% |
Source: OneKey® MLS as distributed by MLS GRID #3514793 Report a problem | ||
| 11/7/2023 | Price change | $264,000-11.7% |
Source: StreetEasy Report a problem | ||
| 11/4/2023 | Price change | $299,000+13.3% |
Source: OneKey® MLS as distributed by MLS GRID #3514793 Report a problem | ||
| 8/29/2023 | Listed for sale | $264,000 |
Source: StreetEasy Report a problem | ||
| 8/22/2023 | Pending sale | $264,000 |
Source: StreetEasy Report a problem | ||
| 4/25/2023 | Price change | $264,000-1.9% |
Source: OneKey® MLS as distributed by MLS GRID #3439857 Report a problem | ||
| 6/29/2022 | Price change | $269,000-1.8% |
Source: OneKey® MLS as distributed by MLS GRID #3393690 Report a problem | ||
| 5/16/2022 | Price change | $274,000-1.8% |
Source: OneKey® MLS as distributed by MLS GRID #3393690 Report a problem | ||
| 4/23/2022 | Listed for sale | $279,000-6.7% |
Source: OneKey® MLS as distributed by MLS GRID #3393690 Report a problem | ||
| 4/13/2022 | Listing removed | -- |
Source: OneKey® MLS as distributed by MLS GRID #3304808 Report a problem | ||
| 9/28/2021 | Price change | $299,000-3.2% |
Source: OneKey® MLS as distributed by MLS GRID #3304808 Report a problem | ||
| 6/9/2021 | Price change | $309,000-6.1% |
Source: OneKey® MLS as distributed by MLS GRID #3304808 Report a problem | ||
| 4/19/2021 | Listed for sale | $329,000 |
Source: OneKey® MLS as distributed by MLS GRID #3304808 Report a problem | ||
Public tax history
Tax history is unavailable.
Monthly payment
Climate risks
Neighborhood: Forest Hills
Nearby schools
GreatSchools rating
- 5/10Ps 220 Edward MandelGrades: PK-5Distance: 0.3 mi
- 9/10Jhs 157 Stephen A HalseyGrades: 6-8Distance: 0.5 mi
- 5/10Forest Hills High SchoolGrades: 9-12Distance: 0.6 mi
Schools provided by the listing agent
- Middle: Jhs 190 Russell Sage
- High: Forest Hills High School
Source: OneKey® MLS as distributed by MLS GRID. This data may not be complete. We recommend contacting the local school district to confirm school assignments for this home.
- $657,7002 bd1 ba-- sqft6120 Grand Central Pkwy #A802, Forest Hills, NY 11375Off Market
- $289,4001 bd1 ba900 sqft61-20 Grand Central Pkwy APT A700, Forest Hills, NY 11375Off Market
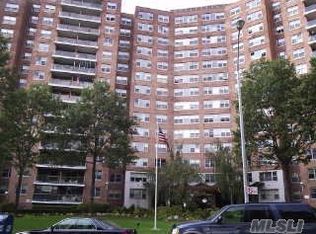
- $--1 bd1 ba900 sqft6120 Grand Central Pkwy APT C208, Forest Hills, NY 11375Off Market
- $259,3001 bd1 ba-- sqft61-20 Grand Central Pkwy #C907, Forest Hills, NY 11375Off Market
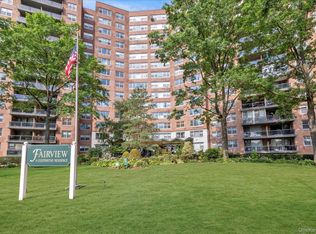
- $367,6002 bd1 ba-- sqft6120 Grand Central Pkwy APT C1401, Forest Hills, NY 11375Off Market
- $323,9001 bd1 ba900 sqft61-20 Grand Central Pkwy #A100, Forest Hills, NY 11375Off Market
- $286,900-- bd-- ba-- sqft61-20 Grand Central Pkwy #A1000, Forest Hills, NY 11375Off Market
- $226,7001 bd1 ba721 sqft61-20 Grand Central Pkwy #A804, Forest Hills, NY 11375Off Market
- $419,9982 bd1 ba970 sqft61-20 Grand Central Pkwy #B1101, Forest Hills, NY 11375For Sale
A local agent can set up tours, give advice and negotiate with sellers.
Similar homes
- $250,0001 bd1 ba850 sqft61-20 Grand Central Parkway #C207, Forest Hills, NY 11375For Sale
 MLS ID #911315, Jarlyn Cartagena, Listing by: Keller WIlliams Realty Liberty. OneKey® MLS as distributed by MLS GRID
 - $309,0001 bd1 ba850 sqft61-20 Grand Central Parkway #A1508, Forest Hills, NY 11375For Sale
 MLS ID #1037030, Lydia Li, Listing by: E Realty International Corp. OneKey® MLS as distributed by MLS GRID
 - $309,0001 bd1 ba850 sqft6120 Grand Central Pkwy APT A1508, Forest Hills, NY 11375Active
 MLS ID #S1841918, Lydia Li, Listing by: E Realty International Corp. StreetEasy
 - $268,0001 bd1 ba600 sqft107-40 Queens Boulevard #12G, Forest Hills, NY 11375For Sale
 MLS ID #1022174, Jie Yeung, Listing by: Keller Williams Rlty Landmark. OneKey® MLS as distributed by MLS GRID
 - $259,0001 bd1 ba691 sqft67-12 Yellowstone Boulevard #f6, Forest Hills, NY 11375For SaleMLS ID #1032475, Avraham Ilyaich, Listing by: Legacy Capital Realty LLC. OneKey® MLS as distributed by MLS GRID
- $270,0001 bd1 ba700 sqft71-11 Yellowstone Boulevard #4A, Forest Hills, NY 11375For SaleMLS ID #954829, Frank Wong, Listing by: Keller Williams Legendary. OneKey® MLS as distributed by MLS GRID
- $199,000-- bd1 ba600 sqft6510 108th Street #2J, Forest Hills, NY 11375For SaleMLS ID #1019395, Mirsada Muratovic, Listing by: Aurum Standard Realty Corp. OneKey® MLS as distributed by MLS GRID
- $259,999-- bd1 ba650 sqft98-25 64th Road #5E, Rego Park, NY 11374For SaleMLS ID #1000783, Olga Gigante, Listing by: Douglas Elliman Real Estate. OneKey® MLS as distributed by MLS GRID
- $299,000-- bd1 ba-- sqft111-20 73rd Ave #10J, Forest Hills, NY 11375ActiveMLS ID #S1820556, Steven Baroumis, Listing by: SBNY RE. StreetEasy
- $369,0002 bd1 ba1k sqft65-35 108th St APT D5, Forest Hills, NY 11375ActiveMLS ID #S1831656, Roman Khodosh, Listing by: RK Capital Group LLC. StreetEasy
- $289,0001 bd1 ba1k sqft125-10 Queens Boulevard #716, Kew Gardens, NY 11415For SaleMLS ID #1036694, Imran Khan, Listing by: Realty Executives Today. OneKey® MLS as distributed by MLS GRID
- $330,0002 bd1 ba950 sqft99-60 63rd Road #7Q, Rego Park, NY 11374For SaleMLS ID #1027831, Olga Gigante, Listing by: Douglas Elliman Real Estate. OneKey® MLS as distributed by MLS GRID
- $268,0001 bd1 ba800 sqft26-21 Union Street #2D, Flushing, NY 11354For SaleMLS ID #971781, Dayu Li, Listing by: Chous Realty Group Inc. OneKey® MLS as distributed by MLS GRID
- $325,0001 bd1 ba740 sqft3420 Parsons Boulevard #6B, Flushing, NY 11354For SaleMLS ID #1041242, Shuxian Wu, Listing by: Chase Global Realty Corp. OneKey® MLS as distributed by MLS GRID
- $269,0001 bd1 ba750 sqft141-16 25th Road #2A, Flushing, NY 11354For SaleMLS ID #975187, Dayu Li, Listing by: Chous Realty Group Inc. OneKey® MLS as distributed by MLS GRID
- $339,0001 bd1 ba826 sqft60-11 Broadway #3L, Queens, NY 11377ActiveMLS ID #S1843335, Mariam Saian, Listing by: RealTegrity NY LLC. StreetEasy
- $320,0001 bd1 ba700 sqft9411 59th Ave #G6, Elmhurst, NY 11373For SaleMLS ID #992843, Xiaosen Zhou, Listing by: Brown Harris Stevens FH. OneKey® MLS as distributed by MLS GRID
- $320,0001 bd1 ba-- sqft94-11 59th Ave APT G6, Elmhurst, NY 11373ActiveMLS ID #S1820655, Xiaosen Zhou, Listing by: Brown Harris Stevens. StreetEasy
- $288,0001 bd1 ba520 sqft6515 Jfk Boulevard E #509, West New York, NJ 07093For Sale
 MLS ID #22619869, Deborah Murtagh, Weichert Realtors-Spring Lake. MoreMLS
 - $325,0001 bd1 ba-- sqft9411 59th Ave APT D24, Flushing, NY 11373ActiveMLS ID #S1828345, Eric Thai, Listing by: The Agency. StreetEasy
