Opportunity Is Knocking on the 15th Floor! Sprawling 2-Bedroom / 2-Bathroom + Balcony Seeks Visionary Dreamer to Create Their Masterpiece!
Offered at: $400,000
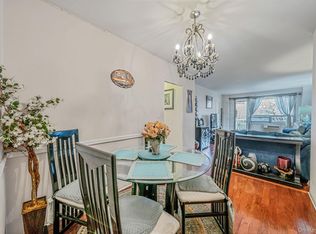
Have you been searching for a true blank canvas high above the city skyline? Offered at an incredible $400k price point, Apt 15A presents an unmissable chance to bring your architect, unleash your imagination, and design a custom high-floor sanctuary completely from scratch. Why pay top dollar for someone else's taste when you can build instant equity and curate every finish to match your personal aesthetic?
The Canvas & Renovation Potential
A True Blank Canvas: Priced aggressively to reflect the need for a full renovation, this expansive layout invites you to craft your ultimate chef's kitchen, dream spa-like bathrooms, and ideal living environment.
Private Outdoor Space: Step outside onto your private 15th-floor balcony to enjoy fresh air, stunning open neighborhood vistas, and memorable sunset views.
15th Floor Light & Air: High-floor positioning ensures brilliant natural light streams throughout the day, providing an airy, inspiring foundation to work with.
Sprawling Layout: Enjoy a formal, generous floor plan featuring two large, split bedrooms, two full bathrooms (including a primary en-suite option), and a massive open living and dining area.
Outstanding Storage Potential: Ample closet space throughout the apartment ensures maximum organizational utility once transformed into your personalized home.
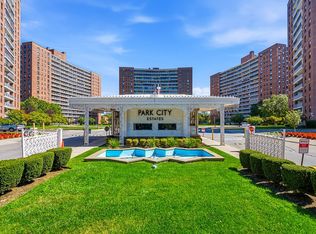
The Park City Estates Complex
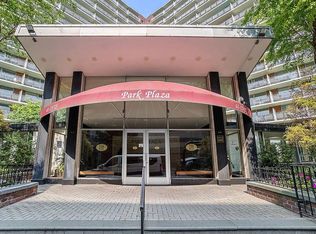
Living in this established, private community structure gives you top-tier white-glove amenities that complement your custom renovation.
24-Hour Doorman & Security: Enjoy round-the-clock white-glove service with a 24-hour full-service building doorman, backed by a gated community entry and full security staff for maximum peace of mind and package delivery convenience.
Building Conveniences: The complex features smooth elevator access, on-site laundry facilities, storage spaces for rent (subject to waitlist), and a secure parking garage structure (also subject to waitlist).
Grounds Maintenance: Attentive live-in supers and porters work daily to maintain the manicured grounds and pleasant community lifestyle.
The Rego Park Connection
Premier Shopping & Dining: Located directly across the street from the Rego Center Mall and Queens Boulevard, putting Costco, IKEA, Marshalls, and a massive variety of local dining right outside your front door.
Parks & Outdoors: Enjoy nearby playgrounds or head to the expansive trails and lakeside views at Flushing Meadows Corona Park.
Seamless Commuting:
Subway & Bus: Quick access to the 63rd Drive-Rego Park station (M and R lines) and local/Manhattan express bus stops located right on the corner.
Driving: Effortless access to the Long Island Expressway (I-495) and the Grand Central Parkway connects you across the boroughs and to major airports.
Building Policies & Financials
Financial Note: Please note there is an ongoing capital assessment of $120.79 per month.
Pet Policy: The cooperative welcomingly permits pets. Please note that dog breed restrictions do apply per board guidelines. Certified Service Animals are always welcome.
Design & Visualization Note: This property is being sold in "as-is" condition and requires a complete renovation. Prospective purchasers are encouraged to bring their architect or contractor to explore the spatial potential of this blank canvas.
Active
$400,000
61-25 97th St #15A, Rego Park, NY 11374
2beds
954sqft
Coop
Built in ----
-- sqft lot
$-- Zestimate®
$419/sqft
$1,364/mo HOA
What's special
Memorable sunset viewsNearby playgroundsFormal generous floor planStunning open neighborhood vistasAiry inspiring foundationTwo large split bedroomsManicured grounds
- 3 days
- 355
- 17
Zillow last checked:
Listing updated:
Listed by:
Keller Williams Realty Landmark II 646-872-4897,
Michael Kaplan,
Mark Cisneros
Source: StreetEasy,MLS#: S1844597
Facts & features
Interior
Bedrooms & bathrooms
- Bedrooms: 2
- Bathrooms: 2
- Full bathrooms: 2
Appliances
- Included: Dishwasher
- Laundry: Inside
Features
- Has fireplace: No
Interior area
- Total structure area: 954
- Total interior livable area: 954 sqft
Property
Features
- Patio & porch: Other
- Exterior features: Balcony
Details
- Special conditions: Resale
Construction
Type & style
- Home type: Cooperative
- Property subtype: Coop
Community & HOA
Community
- Features: Doorman
- Security: Doorman
- Subdivision: Rego Park
HOA
- Has HOA: Yes
- Amenities included: Laundry, Elevator(s)
- Services included: Maintenance
- HOA fee: $1,364 monthly
Location
- Region: Rego Park
Financial & listing details
- Price per square foot: $419/sqft
- Date on market: 9/8/2026
Estimated market value
Not available
Estimated sales range
Not available
Not available
Price history
| Date | Event | Price |
|---|---|---|
| 9/8/2026 | Listed for sale | $400,000$419/sqft |
Source:  OneKey® MLS as distributed by MLS GRID #1046070 Report a problem OneKey® MLS as distributed by MLS GRID #1046070 Report a problem | ||
Public tax history
Tax history is unavailable.
Monthly payment
Climate risks
Neighborhood: Rego Park
Similar homes
- $375,0002 bd1 ba1k sqft64-11 99th Street #A/2, Rego Park, NY 11374For Sale

 MLS ID #1046750, Michael Jacobson, Listing by: Voro LLC. OneKey® MLS as distributed by MLS GRID
 - $320,0002 bd1 ba725 sqft61-15 98th St #Sth, Rego Park, NY 11374Active
 MLS ID #S1846190, Lillian Vucic, Listing by: C&R Real Estate Group NY LLC. StreetEasy
 - $419,9992 bd1 ba1.1k sqft61-25 97th Street #2B, Rego Park, NY 11374For Sale
 MLS ID #1027922, Keora Alfred CBR, Listing by: Platinum Plus Realty. OneKey® MLS as distributed by MLS GRID
 - $399,0002 bd1 ba1.1k sqft61-41 Saunders Street #B25, Rego Park, NY 11374For Sale
 MLS ID #1028528, Patricia A. Zielinski, Listing by: Keller Williams Legendary. OneKey® MLS as distributed by MLS GRID
 - $450,0002 bd1 ba1k sqft64-41 Saunders Street #605, Rego Park, NY 11374For SaleMLS ID #1042529, Hongyu Yue, Listing by: E Realty International Corp. OneKey® MLS as distributed by MLS GRID
- $399,0001 bd2 ba850 sqft6140 Saunders street #C15, Rego Park, NY 11374For SaleMLS ID #987117, Xiao X. Wang, Listing by: Avenue & Street Realty Inc. OneKey® MLS as distributed by MLS GRID
- $385,0002 bd2 ba1.2k sqft9910 60th Avenue #5J, Corona, NY 11368For SaleMLS ID #1031869, Richard Alvarez, Listing by: Jason Mitchell Real Estate NY. OneKey® MLS as distributed by MLS GRID
- $349,0001 bd1 ba750 sqft61-35 98th Street #2C, Rego Park, NY 11374For SaleMLS ID #1036392, Mohamed El Goarany, Listing by: Exit Realty First Choice. OneKey® MLS as distributed by MLS GRID
- $539,0003 bd2 ba1.3k sqft61-15 98th Street #5E, Rego Park, NY 11374For SaleMLS ID #1043304, Lionel E. Leconte Jr, Listing by: East Coast Realty Partners LLC. OneKey® MLS as distributed by MLS GRID
