Skip main navigation
Sold for $386,000
  • $386,000

    61 9th Ave #E, Shalimar, FL 32579

    3beds
    1,564sqft
    Single Family Residence
    Built in 2023
    4,500 Square Feet Lot
    $378,000 Zestimate®
    $247/sqft
    $2,325 Estimated rent

    Home value

    $378,000

    $355,000 - $401,000

    $2,325/mo

    Zestimate® history
    Loading
    Loading...

    Owner options

    List your home for rent

    $2,325/mo

    Rent Zestimate®

    Find your next renter with Zillow Rental Manager. Plus, with online applications, you can quickly screen prospective tenants – for free.

    Learn more

    $2,325/mo

    Rent Zestimate®

    Refinance and save

    $2,465/mo

    Est. payment

    Refinancing to a lower rate could help reduce your monthly payments and save thousands over the life of the loan.

    See today's rates

    $2,465/mo

    Est. payment

    Explore your selling options

    Work with a Zillow partner agent

    Leverage their expertise and Zillow's premium Showcase listings to get your home seen by more buyers.

    Get started

    List with your own agent

    Get your home in front of millions of buyers by listing it on Zillow.

    Learn how to do it

    Sell it yourself

    Take full control of how buyers see your home on Zillow by listing For Sale by Owner (FSBO).

    List your home

    What's special

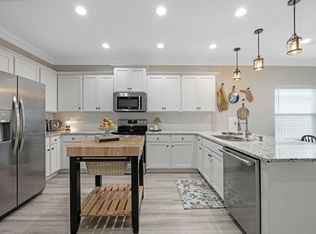
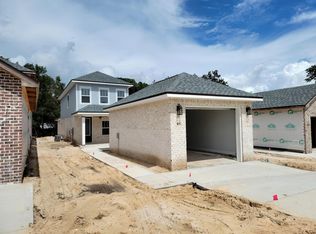
    A lovely 2023 Tracy Acree built 3 bedroom 2 bath home located in the heart of Shalimar. This home is so convenient to Eglin AFB, just 5 minutes down the road, and Hurlburt Field is merely 10-15 minutes away. This immaculately maintained home has a very unique and intelligent design that, perhaps at the first impression, you may not realize how it creates so much more privacy for the master bedroom. With the homes deep and slender architecture, the master bedroom is secludedly down the hall from the busier, noisier portions of the home. This can leave you with a nice, quiet, relaxing, almost getaway setting. I'm not a doctor, but this kind of stress relief could possibly add years to your life. Most homes do not offer this type of privacy. On top of all the rest you'll get from this desi gn, the yard is also much less work to maintain, and will not take up a big part of any day to keep looking beautiful. Just think of this when most are out there mowing in our high Florida heat and humidity. Of course, make sure you have a cold glass of your favorite beverage sitting on a table in the shaded breezeway that this home uniquely offers. You won't find that on most homes. Compared to all the newer homes in the area, built in the last 5 years, this home is priced well below all the others. This newer home features an open great room and well appointed kitchen with stainless appliances, beautiful white shaker style cabinets with crown molding, 3 cm granite counters and spacious breakfast bar with room for dining and entertaining. Just down the hall you'll find the 2 additional bedrooms with a Jack and Jill guest bathroom between them. As mentioned prior, the home features a breezeway between the front entrance and the garage entrance, making for a nice private area to stay out of the sun, enjoy a breeze and a relaxing space and get some fresh air. The former tenant remarked how much they enjoyed the breezeway and also how much they loved having the master bedroom away from the main part of the home. The master bedroom features a nice sized walk-in closet, separate marble shower with glass enclosure, a whirlpool garden tub, and double vanity with cultured marble tops. LVP flooring is throughout the entire home except tiled bathrooms. The laundry room is conveniently located in the hall adjacent to the master bedroom. The lush St. Augustine yard comes with a well, pump, timer and sprinkler system. The yard is partially fenced. And of course, don't forget, part of what makes living in our area so wonderful is our amazing beaches, which are only 10-15 minutes away as well, along with multiple bay-front and bayou parks that are even closer. Make an appointment to see this home soon.

    Zillow last checked:

    Listing updated:

    Listed by:

    Ken Gettinger 850-420-3333,

    Gettinger Realty Group

    Bought with:

    Alyssa Beahm, 3472901

    Keller Williams Realty Destin

    Source: ECAOR,MLS#: 958275MLS Logo

    Facts & features

    Interior

    Bedrooms & bathrooms
    • Bedrooms: 3
    • Bathrooms: 2
    • Full bathrooms: 2
    Primary bedroom
    • Level: First
    • Area: 209.1 Square Feet
    • Dimensions: 12.3 x 17
    Bedroom
    • Level: First
    • Area: 144.21 Square Feet
    • Dimensions: 11 x 13.11
    Bedroom
    • Level: First
    • Area: 144.21 Square Feet
    • Dimensions: 11 x 13.11
    Primary bathroom
    • Level: First
    • Area: 96.6 Square Feet
    • Dimensions: 7 x 13.8
    Great room
    • Level: First
    • Area: 397.8 Square Feet
    • Dimensions: 17 x 23.4
    Kitchen
    • Level: First
    • Area: 183.06 Square Feet
    • Dimensions: 11.3 x 16.2
    Laundry
    • Level: First
    • Area: 54 Square Feet
    • Dimensions: 9 x 6
    Heating
    • Heat Pump
    Cooling
    • Central Air, Ceiling Fan(s)
    Appliances
    • Included: Cooktop, Dishwasher, Disposal, Microwave, Electric Water Heater
    Features
    • Breakfast Bar, Crown Molding, Recessed Lighting, Pantry, Shelving, Woodwork Painted
    • Flooring: Tile, Vinyl
    • Windows: Double Pane Windows
    • Common walls with other units/homes: No Common Walls
    Interior area
    • Total structure area: 1,564
    • Total interior livable area: 1,564 sqft

    Property

    Parking
    • Total spaces: 1
    • Parking features: Garage Door Opener, Detached
    • Garage spaces: 1
    Features
    • Stories: 1
    • Exterior features: Lawn Pump, Sprinkler System
    • Fencing: Partial
    Lot
    • Size: 4,500 sqft
    • Dimensions: 30 x 150
    • Features: Interior Lot, Level
    Details
    • Parcel number: 052S23208001050100
    • Zoning description: County, Resid Multi-Family

    Construction

    Type & style
    • Home type: SingleFamily
    • Architectural style: Contemporary
    • Property subtype: Single Family Residence
    Materials
    • Frame, Siding Brick Some, Vinyl Siding, Trim Vinyl
    • Roof: Shingle
    Condition
    • Construction Complete
    • New construction: No
    • Year built: 2023

    Utilities & green energy

    • Water: Public
    Green energy
    • Energy efficient items: Doors

    Community & neighborhood

    Location
    • Region: Shalimar
    • Subdivision: PORT DIXIE

    Price history

    DateEventPrice
    4/21/2025Sold$386,000+0%$247/sqft
    Source: ECAOR #958275 Report a problem
    3/18/2025Pending sale$385,900$247/sqft
    Source: ECAOR #958275 Report a problem
    2/26/2025Price change$385,900-2.3%$247/sqft
    Source: ECAOR #958275 Report a problem
    2/2/2025Price change$395,000-0.6%$253/sqft
    Source: ECAOR #958275 Report a problem
    1/1/2025Price change$397,500-0.6%$254/sqft
    Source: ECAOR #958275 Report a problem
    11/2/2024Price change$399,9000%$256/sqft
    Source: ECAOR #958275 Report a problem
    9/2/2024Listed for sale$400,000$256/sqft
    Source: ECAOR #958275 Report a problem

    Public tax history

    Tax history is unavailable.

    Neighborhood: 32579

    Nearby schools

    GreatSchools rating
    Schools provided by the listing agent
    • Elementary: Shalimar
    • Middle: Meigs
    • High: Choctawhatchee

    Source: ECAOR. This data may not be complete. We recommend contacting the local school district to confirm school assignments for this home.

    Get pre-qualified for a loan
    At Zillow Home Loans, we can pre-qualify you in as little as 5 minutes with no impact to your credit score.

    An equal housing lender. NMLS #10287.

    Sell for more on Zillow
    Get a Zillow Showcase℠ listing at no additional cost and you could sell for .
    $378,000
    2% more
    +$7,560
    With Zillow Showcase(estimated)
    $385,560