Skip main navigation
Pending
  • Price cut: $5.5K (5/14)
    $449,500

    61A 9th Ave, Shalimar, FL 32579

    4beds
    2,172sqft
    : 
    Loading
    Get pre-qualified
    Single Family Residence
    Built in 2022
    4,500 Square Feet Lot
    $-- Zestimate®
    $207/sqft
    $-- HOA

    What's special

    Granite countertopsThree comfortable bedroomsLarge modern kitchenPrivacy-fenced backyardStainless appliances
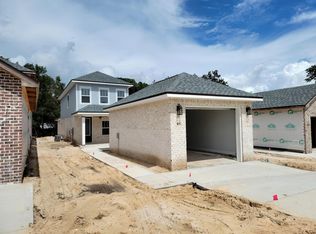
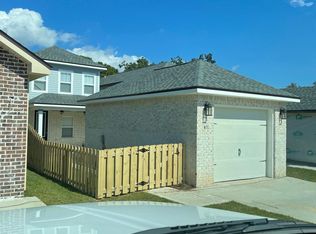
    Seller offering $7,500 Credit toward buyers closing costs and/or rate buy down! MOTIVATED SELLER! Bring all Offers! Welcome to your new home, where comfort, flexibility, and location come together in the heart of Shalimar! An open-concept living area creates an easy flow for everyday life and entertaining, highlighted by a large modern kitchen with stainless appliances and granite countertops. The flexible main-level room with a full bath and two walk-in closets can serve as a convenient primary suite, guest retreat, home office, or playroom--whatever your season of life calls for. Upstairs, you'll find three comfortable bedrooms, giving everyone their own space to relax and recharge. Step outside to a privacy-fenced backyard and front yard with plenty of room for kids, dogs, and weekend BBQ. And the location? A dream for busy lifestyles--just minutes to Destin-Fort Walton Beach Airport and Eglin Air Force Base, 15 minutes to Hurlburt Field and the dining and charm of Fort Walton Beach, and the sugar-white sand beaches along the Emerald Coast. Easy living, a prime location, and a layout that grows with you--this is Florida living the way it's meant to be.
    138 days
    |
    160
    |
    11
    |

    Zillow last checked:

    Listing updated:

    Listed by:

    Cassandra L DeJulio 913-961-2580,

    Compass

    Source: ECAOR,MLS#: 995832MLS Logo

      Facts & features

      Interior

      Bedrooms & bathrooms
      • Bedrooms: 4
      • Bathrooms: 4
      • Full bathrooms: 3
      • 1/2 bathrooms: 1
      Primary bedroom
      • Description: none
      • Level: First
      • Area: 187.5 Square Feet
      • Dimensions: 15 x 12.5
      Bedroom
      • Level: First
      • Area: 186.96 Square Feet
      • Dimensions: 12.3 x 15.2
      Bedroom
      • Level: Second
      • Area: 187.3 Square Feet
      • Dimensions: 13.19 x 14.2
      Bedroom
      • Level: Second
      • Area: 179.2 Square Feet
      • Dimensions: 12.7 x 14.11
      Primary bathroom
      • Level: First
      • Area: 216.07 Square Feet
      • Dimensions: 14.3 x 15.11
      Garage
      • Level: First
      • Area: 312.2 Square Feet
      • Dimensions: 22.3 x 14
      Great room
      • Level: First
      • Area: 386.46 Square Feet
      • Dimensions: 22.6 x 17.1
      Kitchen
      • Level: First
      • Area: 77 Square Feet
      • Dimensions: 11 x 7
      Heating
      • Heat Pump, Central
      Cooling
      • Central Air, Ceiling Fan(s)
      Appliances
      • Included: Dishwasher, Disposal, Microwave, Range Hood, Electric Water Heater
      • Laundry: Washer/Dryer Hookup
      Features
      • Breakfast Bar, Crown Molding, Vaulted Ceiling(s), Recessed Lighting
      • Flooring: Tile, Vinyl
      • Windows: Double Pane Windows
      • Common walls with other units/homes: No Common Walls
      Interior area
      • Total structure area: 2,172
      • Total interior livable area: 2,172 sqft

      Property

      Parking
      • Total spaces: 1
      • Parking features: Garage Door Opener, Detached
      • Garage spaces: 1
      Features
      • Stories: 2
      • Patio & porch: Porch
      • Exterior features: Private Yard, Lawn Pump, Sprinkler System
      Lot
      • Size: 4,500 Square Feet
      • Dimensions: 30 x 150
      • Features: Interior Lot
      Details
      • Parcel number: 052S23208001050060
      • Zoning description: Resid Single Family

      Construction

      Type & style
      • Home type: SingleFamily
      • Architectural style: Craftsman
      • Property subtype: Single Family Residence
      Materials
      • Frame, Siding Brick Some, Trim Vinyl, Siding CmntFbrHrdBrd
      • Roof: Composition
      Condition
      • Construction Complete
      • New construction: No
      • Year built: 2022

      Utilities & green energy

      • Water: Public
      Green energy
      • Energy efficient items: Doors

      Community & HOA

      Community
      • Security: Smoke Detector(s)
      • Subdivision: PORT DIXIE
      Location
      • Region: Shalimar

      Financial & listing details

      • Price per square foot: $207/sqft
      • Annual tax amount: $3,936
      • Date on market: 2/20/2026
      • Road surface type: Paved

        Estimated market value

        Not available

        Estimated sales range

        Not available

        Not available

        Price history

        DateEventPrice
        6/10/2026Pending sale$449,500$207/sqft
        Source: ECAOR #995832 Report a problem
        5/14/2026Price change$449,500-1.2%$207/sqft
        Source: ECAOR #995832 Report a problem
        3/27/2026Price change$455,000-3%$209/sqft
        Source: ECAOR #995832 Report a problem
        3/6/2026Price change$469,000-2.1%$216/sqft
        Source: ECAOR #995832 Report a problem
        2/20/2026Price change$479,000+12.7%$221/sqft
        Source: ECAOR #995832 Report a problem
        6/23/2022Pending sale$425,000$196/sqft
        Source: ECAOR #897052 Report a problem
        6/14/2022Price change$425,000-5.3%$196/sqft
        Source: ECAOR #897052 Report a problem
        5/26/2022Price change$449,000-4.3%$207/sqft
        Source: ECAOR #897052 Report a problem
        5/12/2022Listed for sale$469,000$216/sqft
        Source: ECAOR #897052 Report a problem
        5/4/2022Listing removed--
        Source: ECAOR #897052 Report a problem
        4/29/2022Listed for sale$469,000$216/sqft
        Source: ECAOR #897052 Report a problem

        Public tax history

        Tax history is unavailable.

        Monthly payment

        Est. payment

        Payment breakdown

        Explore the cost of this home by adjusting the details. Changes won't be saved.
        All calculations are estimates and provided by Zillow, Inc. for informational purposes only. Actual amounts may vary.
        HOA fees may include property taxes on listings classified as Co-Ops. Contact the listing agent and/or owner for fee details.
        Mortgage interest rates are dependent on a number of factors, including credit score, down payment, and repayment length. Interest rate data provided by Zillow Group Marketplace, Inc. as of 1/1/1970 from various mortgage lenders with which we have lead or other similar arrangements; the Estimated Payment is an average of those rates.
        See how much you could borrow to make a competitive offer.

        Climate risks

        Neighborhood: 32579

        Getting around

        38 / 100
        Car-Dependent
        50 / 100
        Bikeable

        Nearby schools

        GreatSchools rating
        Schools provided by the listing agent
        • Elementary: Shalimar
        • Middle: Meigs
        • High: Choctawhatchee

        Source: ECAOR. This data may not be complete. We recommend contacting the local school district to confirm school assignments for this home.

        A local agent can set up tours, give advice and negotiate with sellers.

        Browse local experts

        Similar homes

        Skip to the end of the carouselSkip to the beginning of the carousel