Live in the heart of historic St. Augustine in this 1900's cottage on a corner lot in the Abbott Tract. The current owner bought it as a vacation rental, then loved it enough to move in instead. Stroll to the Castillo de San Marcos, the bayfront, and the shops and cafés on San Marco Avenue, then come home to driveway parking, a rare find downtown. The enclosed front porch makes a sunny office or reading nook. Warm wood floors run through a living and dining space spanning the width of the house, anchored by a fireplace. The renovated kitchen pairs a bead board ceiling and shiplap walls with a workstation sink and stacked laundry. The updated bath offers a walk-in glass tile shower and floating wood vanity. Step outside to a private brick courtyard. Metal roof, central air, no HOA or CDD. Full-time home, second home, or investment; short-term rental buyers should confirm current City of St. Augustine requirements. Room measurements are approximate; please verify any that matter to you.
Active
$530,000
61 ABBOTT Street, St. Augustine, FL 32084
2beds
1,029sqft
Single Family Residence
Built in 1930
2,613 Square Feet Lot
$514,000 Zestimate®
$515/sqft
$-- HOA
What's special
- 23 days
- 2,503
- 185
Likely to sell faster than
Zillow last checked:
Listing updated:
Listed by:
KYLENE MARIE DEAN 904-534-1824,
REAL BROKER LLC,
Andrew Michael 904-460-8501
Source: realMLS,MLS#: 2165533
Facts & features
Interior
Bedrooms & bathrooms
- Bedrooms: 2
- Bathrooms: 1
- Full bathrooms: 1
Primary bedroom
- Level: First
- Area: 174.23 Square Feet
- Dimensions: 13.30 x 13.10
Bedroom 2
- Level: First
- Area: 141.48 Square Feet
- Dimensions: 10.80 x 13.10
Bathroom 1
- Level: First
- Area: 51.84 Square Feet
- Dimensions: 6.40 x 8.10
Dining room
- Level: First
- Area: 104.8 Square Feet
- Dimensions: 8.00 x 13.10
Kitchen
- Level: First
- Area: 127.07 Square Feet
- Dimensions: 9.70 x 13.10
Living room
- Level: First
- Area: 171.61 Square Feet
- Dimensions: 13.10 x 13.10
Other
- Description: Front Enclosed Porch
- Level: First
- Area: 86.25 Square Feet
- Dimensions: 12.50 x 6.90
Other
- Description: Hall
- Level: First
- Area: 19.84 Square Feet
- Dimensions: 6.40 x 3.10
Heating
- Central, Electric
Cooling
- Central Air, Electric
Appliances
- Included: Dishwasher, Disposal, Electric Cooktop, Electric Oven, Electric Water Heater, Microwave, Refrigerator, Washer/Dryer Stacked
- Laundry: In Unit
Features
- Ceiling Fan(s), Primary Bathroom - Shower No Tub
- Flooring: Tile, Wood
Interior area
- Total structure area: 1,041
- Total interior livable area: 1,029 sqft
Video & virtual tour
Property
Parking
- Parking features: Off Street
Features
- Levels: One
- Stories: 1
- Patio & porch: Front Porch
- Fencing: Fenced
Lot
- Size: 2,613 Square Feet
- Features: Corner Lot, Historic Area
Details
- Parcel number: 1951600000
- Zoning description: Residential
Construction
Type & style
- Home type: SingleFamily
- Property subtype: Single Family Residence
Materials
- Frame, Wood Siding
- Roof: Metal
Condition
- New construction: No
- Year built: 1930
Utilities & green energy
- Sewer: Public Sewer
- Water: Public
- Utilities for property: Electricity Connected, Sewer Connected, Water Connected
Community & HOA
Community
- Security: Other
- Subdivision: Abbott Tract
HOA
- Has HOA: No
Location
- Region: Saint Augustine
Financial & listing details
- Price per square foot: $515/sqft
- Tax assessed value: $401,439
- Annual tax amount: $7,930
- Date on market: 9/19/2026
- Listing terms: Cash,Conventional
- Road surface type: Paved
Estimated market value
$514,000
$488,000 - $540,000
$2,036/mo
Price history
| Date | Event | Price |
|---|---|---|
| 10/2/2026 | Listed for sale | $530,000-1.9%$515/sqft |
Source:  realMLS #2165533 Report a problem realMLS #2165533 Report a problem | ||
| 6/26/2024 | Sold | $540,000$525/sqft |
Source:  St Augustine St Johns County BOR #241568 Report a problem St Augustine St Johns County BOR #241568 Report a problem | ||
| 5/15/2024 | Listed for sale | $540,000+28.6%$525/sqft |
Source: St Augustine St Johns County BOR #241568 Report a problem | ||
| 1/19/2024 | Listing removed | -- |
Source: Zillow Rentals Report a problem | ||
| 1/11/2024 | Listed for rent | $3,000-7.7%$3/sqft |
Source: Zillow Rentals Report a problem | ||
| 10/1/2023 | Listing removed | -- |
Source: Zillow Rentals Report a problem | ||
| 9/10/2023 | Listed for rent | $3,250$3/sqft |
Source: Zillow Rentals Report a problem | ||
| 8/28/2023 | Listing removed | -- |
Source: Zillow Rentals Report a problem | ||
| 8/7/2023 | Listed for rent | $3,250$3/sqft |
Source: Zillow Rentals Report a problem | ||
| 2/10/2023 | Sold | $420,000-6.5%$408/sqft |
Source: Public Record Report a problem | ||
| 12/2/2022 | Contingent | $449,000$436/sqft |
Source: St Augustine St Johns County BOR #228579 Report a problem | ||
| 11/22/2022 | Listed for sale | $449,000+50.2%$436/sqft |
Source: St Augustine St Johns County BOR #228579 Report a problem | ||
| 11/30/2007 | Listing removed | $299,000$291/sqft |
Source: Obeo #80613 Report a problem | ||
| 11/14/2007 | Listed for sale | $299,000+1.4%$291/sqft |
Source: Obeo #80613 Report a problem | ||
| 4/12/2006 | Sold | $295,000$287/sqft |
Source: Public Record Report a problem | ||
Public tax history
| Year | Property taxes | Tax assessment |
|---|---|---|
| 2025 | $7,930 +28.3% | $401,439 +23.2% |
| 2024 | $6,180 +5.4% | $325,845 +2.3% |
| 2023 | $5,864 +197.3% | $318,542 +122.8% |
| 2022 | $1,973 +2% | $142,993 +3% |
| 2021 | $1,934 +1% | $138,828 +1.4% |
| 2020 | $1,914 +0.5% | $136,911 +2.3% |
| 2019 | $1,905 | $133,833 +1.9% |
| 2018 | $1,905 +4.3% | $131,338 +2.1% |
| 2017 | $1,826 | $128,637 -0.9% |
| 2016 | $1,826 +1.6% | $129,771 +0.7% |
| 2015 | $1,798 -1.9% | $128,868 +0.8% |
| 2014 | $1,833 | $127,846 +4.5% |
| 2013 | -- | $122,288 +1.7% |
| 2012 | -- | $120,244 -5.3% |
| 2011 | -- | $127,006 +1.5% |
| 2010 | -- | $125,129 -12.2% |
| 2009 | -- | $142,554 -6.7% |
| 2008 | -- | $152,799 -16.3% |
| 2007 | -- | $182,517 +18% |
| 2006 | -- | $154,720 +20.3% |
| 2005 | -- | $128,580 +37.9% |
| 2004 | -- | $93,210 +38.2% |
| 2003 | -- | $67,470 +4.7% |
| 2002 | -- | $64,470 +3.6% |
| 2001 | -- | $62,240 +7.4% |
| 2000 | -- | $57,930 |
Find assessor info on the county website
Monthly payment
Est. payment
Payment breakdown
Explore the cost of this home by adjusting the details. Changes won't be saved.Climate risks
Neighborhood: 32084
Nearby schools
Schools provided by the listing agent
- Elementary: Ketterlinus
- Middle: Sebastian
- High: St. Augustine
Source: realMLS. This data may not be complete. We recommend contacting the local school district to confirm school assignments for this home.
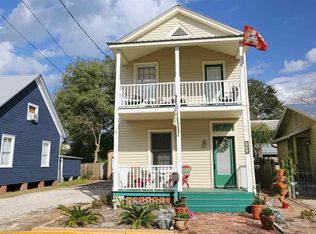
Similar homes
- $540,0004 bd3 ba1.4k sqft18 Estey St, Saint Augustine, FL 32084For Sale
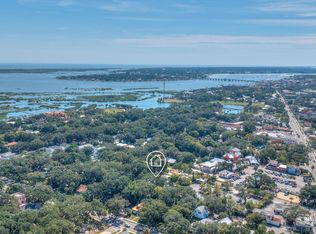 MLS ID #264388, Peter Fearing, Great Expectations Realty. St Augustine St Johns County BOR
 - $589,9002 bd2 ba1.4k sqft4 NELMAR Avenue, St. Augustine, FL 32084For Sale
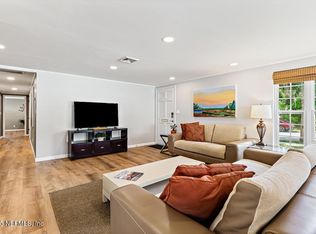 MLS ID #2168169, ELIZABETH PICOT. realMLS
 - $550,0003 bd2 ba1.4k sqft37 GROVE Avenue, St. Augustine, FL 32084For Sale
 MLS ID #2162182, ERIC LANDRY. realMLS
 - $434,9002 bd2 ba1.1k sqft136 Martin Luther King Ave, Saint Augustine, FL 32084For Sale
 MLS ID #264449, Noah Bailey, Keller Williams Realty Atlantic Partners St Augustine. St Augustine St Johns County BOR
 - $549,0002 bd2 ba1.2k sqft181 Blanco St, Saint Augustine, FL 32084For Sale
 MLS ID #1231028, Debra K Head, The Keyes Company. DBAMLS
 - $355,0003 bd1 ba728 sqft675 MADEORE STREET, ST AUGUSTINE, FL 32084For Sale
 MLS ID #FC321946, Marji Bird, HAMMOCK REAL ESTATE GROUP. Stellar MLS
