Skip main navigation
Off market
  • $827,000

    61 Acorn Drive, West Barnstable, MA 02668

    3beds
    1,700sqft
    Single Family Residence
    Built in 1960
    1 Acres Lot
    $827,000 Zestimate®
    $486/sqft
    $3,647 Estimated rent

    Home value

    $827,000

    $769,000 - $893,000

    $3,647/mo

    Zestimate® history
    Loading
    Loading...

    Owner options

    List your home for rent

    $3,647/mo

    Rent Zestimate®

    Find your next renter with Zillow Rental Manager. Plus, with online applications, you can quickly screen prospective tenants – for free.

    Learn more

    $3,647/mo

    Rent Zestimate®

    Refinance and save

    $4,866/mo

    Est. payment

    Refinancing to a lower rate could help reduce your monthly payments and save thousands over the life of the loan.

    See today's rates

    $4,866/mo

    Est. payment

    Explore your selling options

    Work with a Zillow partner agent

    Leverage their expertise and Zillow's premium Showcase listings to get your home seen by more buyers.

    Get started

    List with your own agent

    Get your home in front of millions of buyers by listing it on Zillow.

    Learn how to do it

    Sell it yourself

    Take full control of how buyers see your home on Zillow by listing For Sale by Owner (FSBO).

    List your home

    What's special

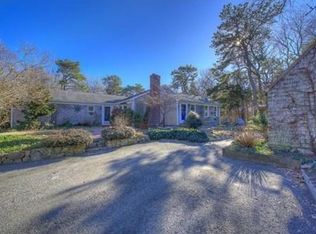
    Very well maintained 3 bedroom, 2 bath renovated home on a beautiful private acre lot in desirable West Barnstable. The bright open floor plan features a large master suite wing with private bath and walk-in closet, fireplaced livingroom with cherry moldings and hardwood floors, formal dining, renovated kitchen and cathedraled skylit family room with sliders to oversized sundeck. Amenities include gleaming hardwood floors, a wood-burning fireplace, outdoor shower & 2 sheds for extra storage. The extensive architecturally designed landscaping provides the ideal setting to create lasting memories with family and friends. Fabulous peaceful, private yet convenient location just minutes to the beaches, marina & the quaint historic villages that the Northside has to offer. A rare combination of location, home and price! Passing Title V in hand.

    This property is off market, which means it's not currently listed for sale or rent on Zillow. This may be different from what's available on other websites or public sources.
    Zillow last checked:

    Listing updated:

    Listed by:

    Rick Shechtman 508-364-5200,

    Kinlin Grover Real Estate

    Bought with:

    Deborah McDevitt Hays, 77577-B

    McDevitt REALTORS

    Source: CCIMLS,MLS#: 21500646MLS Logo

    Facts & features

    Interior

    Bedrooms & bathrooms
    • Bedrooms: 3
    • Bathrooms: 2
    • Full bathrooms: 2
    • Main level bathrooms: 2
    Primary bedroom
    • Description: Flooring: Carpet
    • Features: Walk-In Closet(s), Ceiling Fan(s), Cathedral Ceiling(s), Beamed Ceilings
    • Level: First
    Bedroom 2
    • Description: Flooring: Wood
    • Features: Bedroom 2, Built-in Features, Closet
    • Level: First
    Bedroom 3
    • Description: Flooring: Wood
    • Features: Bedroom 3, Closet
    • Level: First
    Primary bathroom
    • Features: Private Full Bath
    Dining room
    • Description: Flooring: Wood
    • Features: Built-in Features, Dining Room, Deck
    • Level: First
    Kitchen
    • Description: Flooring: Vinyl
    • Features: Kitchen, Built-in Features, Closet, Mud Room
    • Level: First
    Living room
    • Description: Flooring: Wood
    • Features: Fireplace, Living Room, Closet
    • Level: First
    Heating
    • Hot Water
    Appliances
    • Included: Dishwasher, Washer, Refrigerator, Microwave
    • Laundry: Laundry Room, In Basement
    Features
    • Mud Room, Linen Closet
    • Flooring: Other, Carpet, Tile, Wood
    • Windows: Skylight(s), Bay/Bow Windows
    • Basement: Full,Interior Entry
    • Number of fireplaces: 1
    Interior area
    • Total structure area: 1,700
    • Total interior livable area: 1,700 sqft

    Property

    Features
    • Stories: 1
    • Entry location: First Floor
    • Exterior features: Outdoor Shower, Private Yard
    • Body of water: Garretts Pond
    Lot
    • Size: 1 Acres
    • Features: Conservation Area, School, Medical Facility, Major Highway, House of Worship, Near Golf Course, Shopping, Level, Wooded
    Details
    • Foundation area: 1050
    • Parcel number: 216011
    • Zoning: Residential
    • Special conditions: Standard

    Construction

    Type & style
    • Home type: SingleFamily
    • Property subtype: Single Family Residence
    Materials
    • Shingle Siding
    • Foundation: Concrete Perimeter, Poured
    • Roof: Asphalt, Pitched
    Condition
    • Actual
    • New construction: No
    • Year built: 1960

    Community & neighborhood

    Location
    • Region: West Barnstable

    Other

    Other facts
    • Listing terms: Conventional
    • Road surface type: Paved

    Price history

    DateEventPrice
    4/21/2015Sold$389,000$229/sqft
    Source: CCIMLS #21500646 Report a problem

    Public tax history

    Tax history is unavailable.

    Neighborhood: West Barnstable

    Nearby schools

    GreatSchools rating
    Schools provided by the listing agent
    • District: Barnstable

    Source: CCIMLS. This data may not be complete. We recommend contacting the local school district to confirm school assignments for this home.

    Get a cash offer in 3 minutes
    Find out how much your home could sell for in as little as 3 minutes with a no-obligation cash offer.
    Estimated market value
    $827,000
    Get a cash offer in 3 minutes
    Find out how much your home could sell for in as little as 3 minutes with a no-obligation cash offer.
    Estimated market value
    $827,000