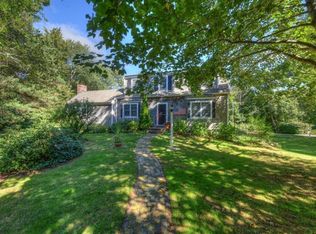
Your search is over! Nestled in a premier West Barnstable neighborhood. You have found your quintessential Cape Cod home. One block from historic 6A this home is surrounded by nature yet has the convenience of being close to the highway, the beach. and shopping. Enjoy outdoor living on the new maintenance free composite deck with an enclosed Gazebo. This home has been completely renovated by the current owners. It is a 3BR with an office that has a Murphy bed along with 2 full baths. W/D hook up on first floor. Enjoy growing your own vegetables in the vegetable garden all ready to be planted. Includes a shed and enclosed outdoor shower. Enjoy showering under the stars after a day at the beach. Last but not least is a full house generator fired by natural gas.
Pending
$655,000
24 Acorn Drive, West Barnstable, MA 02668
3beds
1,456sqft
Single Family Residence
Built in 1959
0.55 Acres Lot
$652,100 Zestimate®
$450/sqft
$-- HOA
What's special
- 47 days |
- 119 |
- 2 |
Likely to sell faster than
Zillow last checked:
Listing updated:
Listed by:
Richard J Lonstein 508-240-4984,
Berkshire Hathaway HomeServices Robert Paul Properties,
Kathy D Craig 508-958-6708,
Berkshire Hathaway HomeServices Robert Paul Properties
Source: CCIMLS,MLS#: 22602216
Facts & features
Interior
Bedrooms & bathrooms
- Bedrooms: 3
- Bathrooms: 2
- Full bathrooms: 2
Heating
- Hot Water
Cooling
- Has cooling: Yes
Features
- Flooring: Hardwood, Tile
- Basement: Full,Interior Entry
- Has fireplace: No
Interior area
- Total structure area: 1,456
- Total interior livable area: 1,456 sqft
Property
Parking
- Total spaces: 1
- Parking features: Garage
- Garage spaces: 1
Features
- Stories: 2
- Exterior features: Outdoor Shower, Garden
Lot
- Size: 0.55 Acres
- Features: South of 6A
Details
- Parcel number: BARN M:216 L:026
- Zoning: R
- Special conditions: None
Construction
Type & style
- Home type: SingleFamily
- Architectural style: Cape Cod
- Property subtype: Single Family Residence
Materials
- Shingle Siding
- Foundation: Block, Concrete Perimeter
- Roof: Asphalt
Condition
- Updated/Remodeled, Actual
- New construction: No
- Year built: 1959
- Major remodel year: 2015
Utilities & green energy
- Sewer: Septic Tank, Private Sewer
- Water: Well
Community & HOA
HOA
- Has HOA: No
Location
- Region: Barnstable
Financial & listing details
- Price per square foot: $450/sqft
- Tax assessed value: $460,800
- Annual tax amount: $4,304
- Date on market: 5/19/2026
- Cumulative days on market: 31 days
- Road surface type: Paved
Estimated market value
$652,100
$606,000 - $698,000
$3,204/mo
Price history
| Date | Event | Price |
|---|---|---|
| 6/9/2026 | Pending sale | $655,000$450/sqft |
Source: MLS PIN #73520987 Report a problem | ||
| 5/26/2026 | Contingent | $655,000$450/sqft |
Source: MLS PIN #73520987 Report a problem | ||
| 5/26/2026 | Pending sale | $655,000$450/sqft |
Source: | ||
| 5/19/2026 | Listed for sale | $655,000+125.9%$450/sqft |
Source: | ||
| 9/23/2011 | Listing removed | $289,900+26%$199/sqft |
Source: William Raveis Real Estate Osterville #21005208 Report a problem | ||
| 5/23/2011 | Sold | $230,000-20.7%$158/sqft |
Source: | ||
| 11/7/2010 | Price change | $289,900-3%$199/sqft |
Source: William Raveis RE & Home Serv. #21005208 Report a problem | ||
| 9/25/2010 | Price change | $299,000-5%$205/sqft |
Source: William Raveis RE & Home Serv. #21005208 Report a problem | ||
| 8/10/2010 | Price change | $314,900-3.1%$216/sqft |
Source: William Raveis RE & Home Serv. #21005208 Report a problem | ||
| 7/18/2010 | Price change | $324,900-1.5%$223/sqft |
Source: William Raveis RE & Home Serv. #21005208 Report a problem | ||
| 5/26/2010 | Listed for sale | $329,900+3.7%$227/sqft |
Source: William Raveis RE & Home Serv. #21005208 Report a problem | ||
| 9/27/2002 | Sold | $318,000+140.9%$218/sqft |
Source: Public Record Report a problem | ||
| 9/29/1995 | Sold | $132,000+5.6%$91/sqft |
Source: Public Record Report a problem | ||
| 2/28/1990 | Sold | $125,000$86/sqft |
Source: Public Record Report a problem | ||
Public tax history
| Year | Property taxes | Tax assessment |
|---|---|---|
| 2025 | $4,304 +12.5% | $460,800 +3.3% |
| 2024 | $3,827 +4.8% | $446,000 +11.2% |
| 2023 | $3,652 +1.3% | $400,900 +23.5% |
| 2022 | $3,605 +3.5% | $324,500 +9.1% |
| 2021 | $3,484 -1.4% | $297,300 +2% |
| 2020 | $3,534 +4% | $291,600 +5.3% |
| 2019 | $3,399 +1.3% | $276,800 +2.3% |
| 2018 | $3,354 +4.2% | $270,700 +2.9% |
| 2017 | $3,220 +2.4% | $263,100 +0.3% |
| 2016 | $3,146 -2.7% | $262,400 -3% |
| 2015 | $3,234 +2.2% | $270,400 +0.1% |
| 2014 | $3,163 -1.2% | $270,100 -2.1% |
| 2013 | $3,203 +42.5% | $275,900 +3.3% |
| 2012 | $2,248 -17.3% | $267,000 +1.8% |
| 2011 | $2,717 +0.8% | $262,300 -0.7% |
| 2010 | $2,695 -13.3% | $264,200 -21.3% |
| 2009 | $3,110 -2% | $335,500 -8.8% |
| 2008 | $3,172 +3.5% | $368,000 +0.1% |
| 2007 | $3,064 +38% | $367,500 +4.4% |
| 2006 | $2,220 +37.2% | $351,900 +31.6% |
| 2005 | $1,618 +2.7% | $267,400 +97.5% |
| 2004 | $1,576 | $135,400 |
| 2003 | $1,576 +29.5% | $135,400 |
| 2001 | $1,217 -15.4% | $135,400 +20.5% |
| 2000 | $1,439 | $112,400 |
Find assessor info on the county website
Monthly payment
Est. payment$--/mo
Payment breakdown
Explore the cost of this home by adjusting the details. Changes won't be saved.All calculations are estimates and provided by Zillow, Inc. for informational purposes only. Actual amounts may vary.
HOA fees may include property taxes on listings classified as Co-Ops. Contact the listing agent and/or owner for fee details.
Mortgage interest rates are dependent on a number of factors, including credit score, down payment, and repayment length. Interest rate data provided by Zillow Group Marketplace, Inc. as of 1/1/1970 from various mortgage lenders with which we have lead or other similar arrangements; the Estimated Payment is an average of those rates.
See how much you could borrow to make a competitive offer.
Climate risks
Neighborhood: West Barnstable
Nearby schools
GreatSchools rating
- 4/10West Barnstable Elementary SchoolGrades: K-3Distance: 1.1 mi
- 4/10Barnstable Intermediate SchoolGrades: 6-7Distance: 2.8 mi
- 3/10Barnstable High SchoolGrades: 8-12Distance: 3 mi
Schools provided by the listing agent
- District: Barnstable
Source: CCIMLS. This data may not be complete. We recommend contacting the local school district to confirm school assignments for this home.
A local agent can set up tours, give advice and negotiate with sellers.


