Skip main navigation
Off market
  • Price Unknown

    952 Oak Street, West Barnstable, MA 02668

    3beds
    1,434sqft
    Single Family Residence
    Built in 1958
    0.57 Acres Lot
    $-- Zestimate®
    $--/sqft
    $3,647 Estimated rent

    Home value

    Not available

    Estimated sales range

    Not available

    $3,647/mo

    Zestimate® history
    Loading
    Loading...

    Owner options

    List your home for rent

    $3,647/mo

    Rent Zestimate®

    Find your next renter with Zillow Rental Manager. Plus, with online applications, you can quickly screen prospective tenants – for free.

    Learn more

    $3,647/mo

    Rent Zestimate®

    Refinance and save

    Refinancing to a lower rate could help reduce your monthly payments and save thousands over the life of the loan.

    See today's rates

    Explore your selling options

    Work with a Zillow partner agent

    Leverage their expertise and Zillow's premium Showcase listings to get your home seen by more buyers.

    Get started

    List with your own agent

    Get your home in front of millions of buyers by listing it on Zillow.

    Learn how to do it

    Sell it yourself

    Take full control of how buyers see your home on Zillow by listing For Sale by Owner (FSBO).

    List your home

    What's special

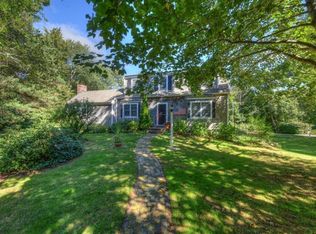
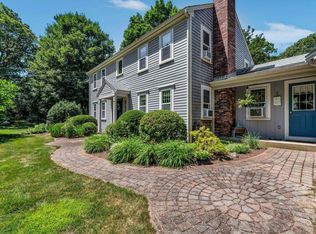
    Picture perfect ranch conveniently located in desirable West Barnstable. Enjoy pride of ownership and the ease of one level living in this well maintained home set on a large 1/2 acre + lot. The traditional floor plan offers a living room with wood burning fireplace, family room with a wall of windows, two full baths & a new state of the kitchen chef's kitchen featuring quartz countertops, white shaker cabinets & stainless steel appliances. The 3 bedrooms include one that makes the perfect home office or nursery. Amenities include refinished gleaming wood floors, an outdoor shower, full basement, underground irrigation, a detached one car garage and the choice of 1st or 2nd floor laundry. The wood burning stove, interior paint, new roof, expanded electrical & brand new Nantucket inspired bath featuring quartz vanity and glass and tile shower are just a few of the recent updates. The beautifully landscaped grounds with two decks & a firepit offer the ideal setting to relax and enjoy the starry Cape Cod nights. All just a short drive to the marinas, beaches, shops & great restaurants of the Northside yet close to the highway for commuting and all the amenities Hyannis has to offer.

    This property is not currently displayed as for sale or rent on Zillow. This may be different from what's on other websites or public sources.

    Zillow last checked:

    Listing updated:

    Listed by:

    Rick Shechtman 508-364-5200,

    Kinlin Grover Compass

    Bought with:

    Maureen C Loynd

    Kinlin Grover Compass

    Source: CCIMLS,MLS#: 22202121MLS Logo

    Facts & features

    Interior

    Bedrooms & bathrooms
    • Bedrooms: 3
    • Bathrooms: 2
    • Full bathrooms: 2
    Primary bedroom
    • Description: Flooring: Wood
    • Features: Closet
    • Level: First
    Bedroom 2
    • Description: Flooring: Wood
    • Features: Bedroom 2, Closet
    • Level: First
    Bedroom 3
    • Features: Bedroom 3
    • Level: First
    Kitchen
    • Description: Countertop(s): Quartz,Flooring: Wood,Stove(s): Electric
    • Features: Kitchen, Upgraded Cabinets, Breakfast Bar, Built-in Features
    Living room
    • Description: Fireplace(s): Wood Burning,Flooring: Wood
    • Features: Living Room
    • Level: First
    Heating
    • Hot Water
    Cooling
    • None
    Appliances
    • Included: Dishwasher, Electric Range, Microwave
    • Laundry: Laundry Room, In Basement
    Features
    • HU Cable TV, Mud Room, Linen Closet
    • Flooring: Hardwood, Tile, Vinyl
    • Basement: Bulkhead Access,Interior Entry,Full
    • Number of fireplaces: 1
    • Fireplace features: Wood Burning
    Interior area
    • Total structure area: 1,434
    • Total interior livable area: 1,434 sqft

    Property

    Parking
    • Total spaces: 6
    • Parking features: Garage, Open
    • Garage spaces: 1
    • Has uncovered spaces: Yes
    Features
    • Stories: 1
    • Patio & porch: Deck
    • Exterior features: Outdoor Shower
    Lot
    • Size: 0.57 Acres
    • Features: Conservation Area, School, Medical Facility, Major Highway, House of Worship, Near Golf Course, Shopping, Level, South of 6A
    Details
    • Additional structures: Outbuilding
    • Parcel number: 216028
    • Zoning: RF
    • Special conditions: None

    Construction

    Type & style
    • Home type: SingleFamily
    • Architectural style: Ranch
    • Property subtype: Single Family Residence
    Materials
    • Foundation: Block
    • Roof: Asphalt, Pitched
    Condition
    • Updated/Remodeled, Actual
    • New construction: No
    • Year built: 1958
    • Major remodel year: 2020

    Utilities & green energy

    • Sewer: Septic Tank, Septic Tank
    • Water: Well

    Community & HOA

    HOA
    • Has HOA: No
    Location
    • Region: West Barnstable

    Financial & listing details

    • Tax assessed value: $369,400
    • Annual tax amount: $3,140
    • Date on market: 10/23/2025
    • Cumulative days on market: 3 days
    • Listing terms: Conventional
    • Road surface type: Paved

    Price history

    DateEventPrice
    7/5/2022Sold$590,000+7.3%$411/sqft
    Source: CCIMLS #22202121 Report a problem
    5/8/2022Pending sale$549,900$383/sqft
    Source: CCIMLS #22202121 Report a problem
    5/6/2022Listed for sale$549,900+74.6%$383/sqft
    Source: CCIMLS #22202121 Report a problem
    7/17/2017Sold$315,000$220/sqft
    Source: CCIMLS #21712066 Report a problem

    Public tax history

    Tax history is unavailable.

    Neighborhood: West Barnstable

    Nearby schools

    GreatSchools rating
    Schools provided by the listing agent
    • District: Barnstable

    Source: CCIMLS. This data may not be complete. We recommend contacting the local school district to confirm school assignments for this home.