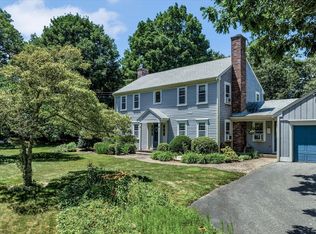
Welcome to this charming 3 BD, 3 BA colonial with one car garage, located in a highly sought-after area. This property is a rare find, as it is being offered for sale for the first time in over 40 years. Lovingly built by the original owners, this home was well-designed with a spacious floor plan in mind and ample room for family gatherings and entertaining guests. The kitchen although original, exudes a timeless appeal with it's vintage cabinets and quaint countertops. The bright and airy living room features a cozy gas fireplace, while the dining area features a cozy pellet stove to heat the home on those chilly winter nights. 3 Bedrooms upstairs with a private en-suite, walk up attic for lots of storage and a full bathroom off the other 2 bedrooms. Outside, the backyard is a private oasis with lush landscaping, lovely outdoor shower, shed for your outdoor equipment and plenty of room for gatherings. The one car garage provides additional storage space and parking for your vehicle. Close to the highway, scenic 6A and short drive to Sandy Neck beach! Seller is willing to offer a buyer's incentive.
Sold for $750,000
Zillow last checked:
Listing updated:
Bought with:
Kathy D Craig, 9014149
Berkshire Hathaway HomeServices Robert Paul Properties
Source: CCIMLS,MLS#: 22500746
Price history
| Date | Event | Price |
|---|---|---|
| 5/9/2025 | Sold | $750,000-8.5%$368/sqft |
Source:  CCIMLS #22500746 Report a problem CCIMLS #22500746 Report a problem | ||
| 3/12/2025 | Pending sale | $819,999$402/sqft |
Source: CCIMLS #22500746 Report a problem | ||
| 3/1/2025 | Listed for sale | $819,999-0.6%$402/sqft |
Source: CCIMLS #22500746 Report a problem | ||
| 10/4/2024 | Listing removed | $824,999$404/sqft |
Source: CCIMLS #22403395 Report a problem | ||
| 8/7/2024 | Price change | $824,999-2.8%$404/sqft |
Source: CCIMLS #22403395 Report a problem | ||
| 7/18/2024 | Listed for sale | $849,000$416/sqft |
Source: CCIMLS #22403395 Report a problem | ||
Get a cash offer in 3 minutes
Find out how much your home could sell for in as little as 3 minutes with a no-obligation cash offer.
Estimated market value
$765,200
