Skip main navigation
Sold for $299,000
  • $299,000

    61 Adams Blvd, Silver Bay, MN 55614

    4beds
    2,306sqft
    Single Family Residence
    Built in 1954
    0.44 Acres Lot
    $302,900 Zestimate®
    $130/sqft
    $2,604 Estimated rent

    Home value

    $302,900

    Estimated sales range

    Not available

    $2,604/mo

    Zestimate® history
    Loading
    Loading...

    Owner options

    List your home for rent

    $2,604/mo

    Rent Zestimate®

    Find your next renter with Zillow Rental Manager. Plus, with online applications, you can quickly screen prospective tenants – for free.

    Learn more

    $2,604/mo

    Rent Zestimate®

    Refinance and save

    $1,774/mo

    Est. payment

    Refinancing to a lower rate could help reduce your monthly payments and save thousands over the life of the loan.

    See today's rates

    $1,774/mo

    Est. payment

    Explore your selling options

    Work with a Zillow partner agent

    Leverage their expertise and Zillow's premium Showcase listings to get your home seen by more buyers.

    Get started

    List with your own agent

    Get your home in front of millions of buyers by listing it on Zillow.

    Learn how to do it

    Sell it yourself

    Take full control of how buyers see your home on Zillow by listing For Sale by Owner (FSBO).

    List your home

    What's special

    Large yardWood burning fireplaceStorage roomNatural sunlightNew appliancesCozy sitting roomNice deck
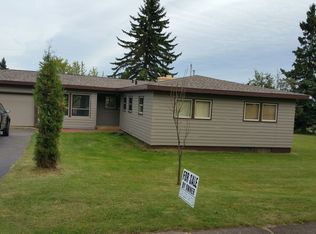
    Views of Lake Superior will draw you to this beautiful 4 bedroom, 2 bath Silver Bay home! Walking up the steps to the deck and into the foyer and immediately you will be right at home... The living room is spacious and bright with natural sunlight, brand new carpet, a wood burning fireplace to sit by and warm up on the cold winter evenings. Next into the open kitchen/dining room area with oak cabinetry , new appliances including the refrigerator, dishwasher and trash disposal, plenty of space for alll of your storage needs as well as much counter space and room for the family to sit around the table and converse as well as looking out into the next to the woods back yard..The bedrooms are ample sized and there is also a 3/4 bath on the main floor. At the top of the stairs is the bright, cozy sitting room or family room that you will want to spend most of your time in, looking at Lake Superior or out on the balcony sipping your coffee... The bedrooms on the upper floor are spacious, there is also a full bath on the 2nd floor. In the basement there is a family room with a built in bar, storage room, a utility room and non conforming bedroom .. All this with an attached garage , nice deck and large yard.. Well maintained and all ready to move in, make your appt to see this home! The Sauna shed in the back yard is not included and will be removed.

    Zillow last checked:

    Listing updated:

    Listed by:

    Gigi Maxwell 218-220-8729,

    Legacy Real Estate Group LLC

    Bought with:

    Kali Blomberg, MN 40511713 MN-40982757

    Coldwell Banker North Shore

    Source: Lake Superior Area Realtors as distributed by MLS GRID,MLS#: 6118460MLS Logo

    Facts & features

    Interior

    Bedrooms & bathrooms
    • Bedrooms: 4
    • Bathrooms: 2
    • Full bathrooms: 1
    • 3/4 bathrooms: 1
    • Main level bedrooms: 1
    Rooms
    • Room types: Family/Rec, Sitting/Parlor, Utility Room, Non-Conforming Bedroom, Foyer
    Primary bedroom
    • Level: Upper
    • Area: 243.25 Square Feet
    • Dimensions: 13.9 x 17.5
    Bedroom
    • Level: Main
    • Area: 148.83 Square Feet
    • Dimensions: 12.1 x 12.3
    Bedroom
    • Level: Main
    • Area: 134.07 Square Feet
    • Dimensions: 10.9 x 12.3
    Bathroom
    • Level: Upper
    • Area: 163.19 Square Feet
    • Dimensions: 10.8 x 15.11
    Bathroom
    • Level: Main
    • Area: 66.99 Square Feet
    • Dimensions: 7.7 x 8.7
    Dining room
    • Level: Main
    • Area: 163.5 Square Feet
    • Dimensions: 10.9 x 15
    Entry hall
    • Level: Main
    • Area: 91 Square Feet
    • Dimensions: 9.1 x 10
    Family room
    • Level: Upper
    • Area: 415.35 Square Feet
    • Dimensions: 21.3 x 19.5
    Kitchen
    • Level: Main
    • Area: 142.21 Square Feet
    • Dimensions: 12.8 x 11.11
    Living room
    • Level: Main
    • Area: 329.96 Square Feet
    • Dimensions: 14.6 x 22.6
    Rec room
    • Level: Basement
    • Area: 404.06 Square Feet
    • Dimensions: 17.8 x 22.7
    Utility room
    • Level: Basement
    • Area: 622.08 Square Feet
    • Dimensions: 12.8 x 48.6
    Heating
    • Forced Air, Natural Gas
    Cooling
    • None
    Appliances
    • Included: Water Heater-Gas, Dishwasher, Dryer, Exhaust Fan, Microwave, Range, Refrigerator, Washer
    • Laundry: Dryer Hook-Ups, Washer Hookup
    Features
    • Ceiling Fan(s), Foyer-Entrance
    • Flooring: Hardwood Floors
    • Windows: Vinyl Windows
    • Basement: Full,Partially Finished,Family/Rec Room,Utility Room,Washer Hook-Ups,Dryer Hook-Ups
    • Number of fireplaces: 1
    • Fireplace features: Wood Burning
    Interior area
    • Total interior livable area: 2,306 sqft
    • Finished area above ground: 1,904
    • Finished area below ground: 402

    Property

    Parking
    • Total spaces: 2
    • Parking features: Off Street, Concrete, Attached
    • Attached garage spaces: 2
    • Has uncovered spaces: Yes
    Features
    • Has view: Yes
    • View description: Lake Superior, City Lights
    • Has water view: Yes
    • Water view: Lake Superior
    Lot
    • Size: 0.44 Acres
    • Dimensions: 155 x 125
    • Features: Level
    Details
    • Foundation area: 1248
    • Parcel number: 22744003150
    • Zoning description: Residential

    Construction

    Type & style
    • Home type: SingleFamily
    • Architectural style: Traditional
    • Property subtype: Single Family Residence
    Materials
    • Vinyl, Frame/Wood
    • Foundation: Concrete Perimeter
    • Roof: Asphalt Shingle
    Condition
    • Previously Owned
    • Year built: 1954

    Utilities & green energy

    • Electric: Minnesota Power
    • Sewer: Public Sewer
    • Water: Public

    Community & HOA

    HOA
    • Has HOA: No
    Location
    • Region: Silver Bay

    Financial & listing details

    • Price per square foot: $130/sqft
    • Tax assessed value: $337,000
    • Annual tax amount: $4,192
    • Date on market: 4/2/2025
    • Cumulative days on market: 132 days
    • Listing terms: Cash,Conventional,FHA,USDA Loan,VA Loan
    • Road surface type: Paved

    Price history

    DateEventPrice
    10/1/2025Sold$299,000$130/sqft
    Source: Lake Superior Area Realtors as distributed by MLS GRID #6118460 Report a problem
    8/25/2025Pending sale$299,000$130/sqft
    Source: Lake Superior Area Realtors as distributed by MLS GRID #6118460 Report a problem
    8/12/2025Contingent$299,000$130/sqft
    Source: Lake Superior Area Realtors as distributed by MLS GRID #6118460 Report a problem
    6/22/2025Price change$299,000-9.9%$130/sqft
    Source: Lake Superior Area Realtors as distributed by MLS GRID #6118460 Report a problem
    5/26/2025Price change$332,000-4.6%$144/sqft
    Source: Lake Superior Area Realtors as distributed by MLS GRID #6118460 Report a problem
    5/9/2025Price change$348,000-1.1%$151/sqft
    Source: Lake Superior Area Realtors as distributed by MLS GRID #6118460 Report a problem
    4/2/2025Listed for sale$352,000-3.6%$153/sqft
    Source: Lake Superior Area Realtors as distributed by MLS GRID #6118460 Report a problem
    4/1/2025Listing removed--
    Source: Owner Report a problem
    2/10/2025Listed for sale$365,000+21.7%$158/sqft
    Source: Owner Report a problem
    12/21/2021Sold$300,000+4.9%$130/sqft
    Source: Lake Superior Area Realtors as distributed by MLS GRID #6100565 Report a problem
    11/22/2021Pending sale$285,900$124/sqft
    Source: Lake Superior Area Realtors as distributed by MLS GRID #6100565 Report a problem
    11/11/2021Contingent$285,900$124/sqft
    Source: Lake Superior Area Realtors as distributed by MLS GRID #6100565 Report a problem
    11/10/2021Listed for sale$285,900+54.5%$124/sqft
    Source: Lake Superior Area Realtors as distributed by MLS GRID #6100565 Report a problem
    9/4/2019Sold$185,000-15.5%$80/sqft
    Source: Public Record Report a problem
    3/18/2019Listing removed$218,900$95/sqft
    Source: CENTURY 21 Atwood & Gilderman Silver Bay #6026996 Report a problem
    2/19/2017Listed for sale$218,900-4.8%$95/sqft
    Source: CENTURY 21 Gilderman II #6026996 Report a problem
    11/1/2016Listing removed$229,900$100/sqft
    Source: CENTURY 21 Gilderman & Associates, Inc. #6025239 Report a problem
    2/28/2016Listed for sale$229,900-2.2%$100/sqft
    Source: CENTURY 21 Gilderman II #6020536 Report a problem
    8/18/2015Listing removed$235,000$102/sqft
    Source: CENTURY 21 Gilderman & Associates, Inc. #6013725 Report a problem
    11/13/2014Listed for sale$235,000+202.8%$102/sqft
    Source: CENTURY 21 Gilderman II #6013725 Report a problem
    2/8/2010Sold$77,600-44.6%$34/sqft
    Source: Agent Provided Report a problem
    8/14/2008Sold$140,147+16.8%$61/sqft
    Source: Public Record Report a problem
    9/1/2005Sold$120,000$52/sqft
    Source: Public Record Report a problem

    Public tax history

    YearProperty taxesTax assessment
    2025$4,192 -2.6%$320,780 -6.7%
    2024$4,306 +20%$343,888 -4.1%
    2023$3,588 +29%$358,430 +104.8%
    2022$2,781 -3.8%$174,983
    2021$2,891 -12.4%$174,983
    2020$3,299 +59.7%$174,983 +85.4%
    2018$2,066 +10.4%$94,400 -0.9%
    2017$1,870 +106.8%$95,300
    2016$905 -20.8%$95,300 +4.5%
    2015$1,142 $91,200
    2014$1,142 -34.7%--
    2013$1,750 -4.1%--
    2012$1,825 --
    2011-- --
    2010$1,483 --
    Find assessor info on the county website

    Neighborhood: 55614

    Nearby schools

    GreatSchools rating
    Get pre-qualified for a loan
    At Zillow Home Loans, we can pre-qualify you in as little as 5 minutes with no impact to your credit score.

    An equal housing lender. NMLS #10287.