Skip main navigation
Off market
  • $476,200

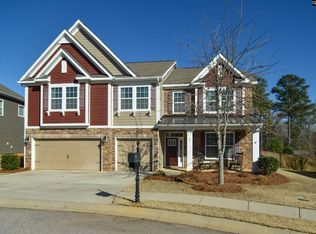
    61 Antique Rose Ct, Irmo, SC 29063

    5beds
    3,575sqft
    SingleFamily
    Built in 2014
    0.33 Acres Lot
    $476,200 Zestimate®
    $133/sqft
    $3,074 Estimated rent

    Home value

    $476,200

    $452,000 - $500,000

    $3,074/mo

    Zestimate® history
    Loading
    Loading...

    Owner options

    List your home for rent

    $3,074/mo

    Rent Zestimate®

    Find your next renter with Zillow Rental Manager. Plus, with online applications, you can quickly screen prospective tenants – for free.

    Learn more

    $3,074/mo

    Rent Zestimate®

    Refinance and save

    $2,805/mo

    Est. payment

    Refinancing to a lower rate could help reduce your monthly payments and save thousands over the life of the loan.

    See today's rates

    $2,805/mo

    Est. payment

    Explore your selling options

    Work with a Zillow partner agent

    Leverage their expertise and Zillow's premium Showcase listings to get your home seen by more buyers.

    Get started

    List with your own agent

    Get your home in front of millions of buyers by listing it on Zillow.

    Learn how to do it

    Sell it yourself

    Take full control of how buyers see your home on Zillow by listing For Sale by Owner (FSBO).

    List your home

    What's special

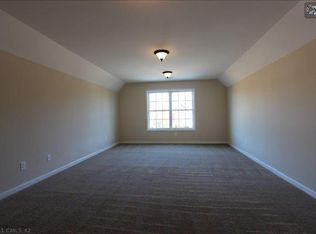
    FLAT SCREEN IN FAMILY RM (60") & PORCH (40") WILL CONVEY WITH PROPERTY. Backing a wooded area & located in the center of a cul-de-sac, this lovely 5 bed/4 bath home offers both space & serenity! From the stunning 2-story entryway you'll find an open floor plan flowing from kitchen to family room. The family room is adorned with eye-catching coffer ceilings & crown molding that runs throughout much of the downstairs. Lovely archways into the formal living & dining rooms provide an open feel yet offers privacy if needed. Amazing dark wood cabinets, walk-in pantry, granite counter tops & island are just a few of the high-end features in the kitchen with adjacent walk-in laundry room. The main floor also offers a guest bedroom & full bathroom. Moving up the staircase to the 2nd floor a double-door entry welcomes you into the master suite w/sitting area, flowing into the ensuite w/double counter height vanities, garden tub, separate shower, water closet & ample walk-in closet. Outside the master suite is a bedroom with a full bath adjacent & at the opposite end of the hallway are 2 more bedrooms with a Jack-and-Jill bath. The upstairs living is completed with a large bonus/media room. Attached to the back of the house is a peaceful screened-in porch and outdoor patio area. Surrounded by a privacy fence, this is one of the nicest backyards in the neighborhood...spacious and serene! New carpet downstairs, new paint in living areas and Master suite.

    This property is off market, which means it's not currently listed for sale or rent on Zillow. This may be different from what's available on other websites or public sources.

    Facts & features

    Interior

    Bedrooms & bathrooms
    • Bedrooms: 5
    • Bathrooms: 4
    • Full bathrooms: 4
    Heating
    • Baseboard, Heat pump, Gas
    Cooling
    • Central
    Appliances
    • Included: Dishwasher, Microwave
    • Laundry: Heated Space, Utility Room
    Features
    • Flooring: Hardwood
    • Has fireplace: Yes
    Interior area
    • Total interior livable area: 3,575 sqft

    Property

    Parking
    • Parking features: Garage - Attached
    Features
    • Exterior features: Other
    • Fencing: Privacy Fence, Rear Only Wood
    Lot
    • Size: 0.33 Acres
    Details
    • Parcel number: 032070311

    Construction

    Type & style
    • Home type: SingleFamily
    Materials
    • Roof: Composition
    Condition
    • Year built: 2014

    Utilities & green energy

    • Sewer: Public

    Community & neighborhood

    Location
    • Region: Irmo

    HOA & financial

    HOA
    • Has HOA: Yes
    • HOA fee: $25 monthly

    Other

    Other facts
    • Class: RESIDENTIAL
    • Status Category: Active
    • Assoc Fee Includes: Common Area Maintenance, Road Maintenance, Street Light Maintenance, Sidewalk Maintenance, Landscaping
    • Cooling: Multiple Units
    • Equipment: Disposal, Stove Exhaust Vented Exte, Tankless H20
    • Exterior: Gutters - Partial, Sprinkler
    • Fencing: Privacy Fence, Rear Only Wood
    • Heating: Central, Zoned, Multiple Units
    • Interior: Attic Access, Attic Storage, Smoke Detector, Attic Pull-Down Access, Garage Opener, Central Vacuum, BookCase
    • Kitchen: Counter Tops-Granite, Eat In, Pantry, Island, Floors-Hardwood, Cabinets-Stained, Backsplash-Tiled, Recessed Lights
    • Master Bedroom: Double Vanity, Separate Shower, French Doors, Sitting Room, Closet-Walk in, Bath-Private, Tub-Garden, Ceilings-Tray, Ceilings-High (over 9 Ft), Ceiling Fan, Separate Water Closet
    • Great Room: Molding, Bookcase, Ceilings-Box, Ceilings-High (over 9 Ft), Ceiling Fan, Recessed Lights
    • Miscellaneous: Warranty (New Const) Bldr, Built-ins
    • Road Type: Paved
    • Sewer: Public
    • 3rd Bedroom: Double Vanity, Tub-Shower, Ceilings-Tray, Ceilings-High (over 9 Ft), Bath-Jack & Jill, Closet-Private
    • Style: Traditional, Craftsman
    • Water: Public
    • Levels: Living Room: Main
    • Levels: Family Room: Main
    • Levels: Kitchen: Main
    • Levels: Master Bedroom: Second
    • Levels: Bedroom 2: Main
    • Levels: Bedroom 3: Second
    • Assn Fee Per: Yearly
    • Levels: Bedroom 4: Second
    • Garage Level: Main
    • Other Rooms: Bonus-Finished
    • 4th Bedroom: Double Vanity, Closet-Walk in, Tub-Shower, Ceilings-Tray, Ceilings-High (over 9 Ft), Bath-Jack & Jill
    • State: SC
    • Laundry: Heated Space, Utility Room
    • Formal Dining Room: Floors-Hardwood, Molding, Ceilings-Tray, Ceilings-High (over 9 Ft)
    • Formal Living Room: Molding, Ceilings-Tray, Ceilings-High (over 9 Ft)
    • Exterior Finish: Stone, Brick-Partial-AbvFound, Fiber Cement-Hardy Plank
    • 5th Bedroom: Ceilings-Vaulted, Closet-Private
    • 2nd Bedroom: Ceilings-High (over 9 Ft), Closet-Private
    • Green Construction: Other-Specify in Comments
    • Levels: Bedroom 5: Second
    • Fireplace: Gas Log-Natural
    • New/Resale: Resale
    • Location: Cul-de-Sac
    • Floors: Carpet, Hardwood, Tile
    • Foundation: Slab
    • Levels: Washer Dryer: Main
    • Power On: Yes
    • Range: Smooth Surface, Built-in, Counter Cooktop
    • House Faces: North
    • Sale/Rent: For Sale
    • Property Disclosure?: Yes
    • Energy: Goodcents-Rate 01

    Price history

    DateEventPrice
    7/10/2018Sold$299,900$84/sqft
    Source: Public Record Report a problem
    5/3/2018Price change$299,900-3.3%$84/sqft
    Source: United Real Estate Columbia #443934 Report a problem
    4/21/2018Price change$309,999-1.6%$87/sqft
    Source: United Real Estate Columbia #443934 Report a problem
    3/22/2018Listed for sale$314,999-1.6%$88/sqft
    Source: United Real Estate Columbia #443934 Report a problem
    9/5/2017Listing removed$320,000$90/sqft
    Source: United Real Estate Columbia #421491 Report a problem
    7/14/2017Price change$320,000-1.5%$90/sqft
    Source: United Real Estate Columbia #421491 Report a problem
    6/30/2017Price change$324,900-1.5%$91/sqft
    Source: United Real Estate Columbia #421491 Report a problem
    4/6/2017Listed for sale$329,900+15.4%$92/sqft
    Source: United Real Estate Columbia #421491 Report a problem
    8/20/2014Sold$285,935$80/sqft
    Source: Agent Provided Report a problem

    Public tax history

    YearProperty taxesTax assessment
    2022$2,292 -2.5%$12,000
    2021$2,352 -3.7%$12,000
    2020$2,441 -1.2%$12,000
    2019$2,470 +17.8%$12,000 +4.9%
    2018$2,096 $11,440
    2017$2,096 +4.6%$11,440
    2016$2,004 +2%$11,440 -33.3%
    2015$1,964 -73.4%$17,150 +172.2%
    2014$7,372 +1775.6%$6,300 +228.1%
    2013$393 $1,920

    Find assessor info on the county website

    Neighborhood: 29063

    Nearby schools

    GreatSchools rating
    Schools provided by the listing agent
    • Elementary: H. E. Corley
    • Middle: Dutch Fork
    • High: Dutch Fork
    • District: Lexington/Richland Five

    Source: The MLS. This data may not be complete. We recommend contacting the local school district to confirm school assignments for this home.

    Get a cash offer in 3 minutes
    Find out how much your home could sell for in as little as 3 minutes with a no-obligation cash offer.
    Estimated market value
    $476,200
    Get a cash offer in 3 minutes
    Find out how much your home could sell for in as little as 3 minutes with a no-obligation cash offer.
    Estimated market value
    $476,200