Room to grow, entertain, and relax! This beautiful, CARPET FREE home combines timeless charm with a flowing, open-concept layout, graceful arched doorways, and inviting living spaces. The formal living and dining rooms are perfect for entertaining, while the spacious kitchen features stainless steel appliances, granite countertops, tile backsplash, an island, double ovens, and an open view into the family room with a cozy gas fireplace. Step outside to your own backyard oasis featuring a screened-in porch, professional landscaping and lighting, a fire pit, a greenhouse with electricity, and storage shed. Whether you're entertaining or enjoying a quiet evening outdoors, this space offers endless possibilities! The main level also includes a bedroom and full bath, ideal for guests or multigenerational living, plus a convenient drop zone off the garage. Upstairs, you'll find five additional bedrooms, a bonus/flex room, laundry room, and three full bathrooms. The spacious primary suite features dual vanities, a garden tub, separate shower, private water closet, and walk-in closet. Two bedrooms share a Jack-and-Jill bath, while two additional bedrooms and the bonus space share a hall bath. Conveniently located just minutes from Lake Murray and I-26 in the Ballentine area zoned for award winning Lexington 5 Schools. Schedule your showing today! Disclaimer: CMLS has not reviewed and, therefore, does not endorse vendors who may appear in listings.
For sale
$539,000
57 Antique Rose Ct, Irmo, SC 29063
6beds
4,102sqft
Single Family Residence
Built in 2014
0.33 Acres Lot
$530,200 Zestimate®
$131/sqft
$38/mo HOA
What's special
Cozy gas fireplaceGarden tubSpacious kitchenFire pitProfessional landscaping and lightingStainless steel appliancesDouble ovens
- 18 days
- 360
- 46
Likely to sell faster than
Zillow last checked:
Listing updated:
Listed by:
Tegan Sarvis,
Realty One Group Reside
Source: Consolidated MLS,MLS#: 644958
Facts & features
Interior
Bedrooms & bathrooms
- Bedrooms: 6
- Bathrooms: 4
- Full bathrooms: 4
- Main level bathrooms: 1
Primary bedroom
- Features: Tub-Garden, Separate Shower, Walk-In Closet(s), Tray Ceiling(s)
- Level: Second
Bedroom 2
- Level: Main
Bedroom 3
- Level: Second
Bedroom 4
- Level: Second
Bedroom 5
- Level: Second
Dining room
- Level: Main
Great room
- Level: Main
Kitchen
- Level: Main
Living room
- Features: Floors-Hardwood
- Level: Main
Heating
- Central, Multiple Units
Cooling
- Central Air, Multi Units
Appliances
- Included: Counter Cooktop, Double Oven
Features
- Flooring: Hardwood, Engineered Hardwood
- Has basement: No
- Attic: Pull Down Stairs,Attic Access
- Number of fireplaces: 1
- Fireplace features: Gas Log-Natural
Interior area
- Total structure area: 4,102
- Total interior livable area: 4,102 sqft
Property
Parking
- Total spaces: 3
- Parking features: Garage - Attached
- Attached garage spaces: 3
Features
- Fencing: Rear Only Wood
Lot
- Size: 0.33 Acres
- Features: Cul-De-Sac
Details
- Additional structures: Shed(s)
- Parcel number: 032080119
Construction
Type & style
- Home type: SingleFamily
- Architectural style: Traditional
- Property subtype: Single Family Residence
Materials
- Fiber Cement-Hardy Plank
- Foundation: Slab
Condition
- New construction: No
- Year built: 2014
Utilities & green energy
- Sewer: Public Sewer
- Water: Public
- Utilities for property: Electricity Connected
Community & HOA
Community
- Subdivision: ROSE OAKS
HOA
- Has HOA: Yes
- HOA fee: $450 annually
Location
- Region: Irmo
Financial & listing details
- Price per square foot: $131/sqft
- Tax assessed value: $338,200
- Annual tax amount: $2,546
- Date on market: 10/14/2026
- Listing agreement: Exclusive Right To Sell
- Road surface type: Paved
Estimated market value
$530,200
$504,000 - $557,000
$3,340/mo
Price history
| Date | Event | Price |
|---|---|---|
| 10/14/2026 | Listed for sale | $539,000+1.7%$131/sqft |
Source:  Consolidated MLS #644958 Report a problem | ||
| 12/18/2023 | Sold | $530,000$129/sqft |
Source: Public Record Report a problem | ||
| 12/18/2023 | Pending sale | $530,000$129/sqft |
Source: Consolidated MLS #571224 Report a problem | ||
| 10/1/2023 | Contingent | $530,000$129/sqft |
Source: Consolidated MLS #571224 Report a problem | ||
| 9/28/2023 | Listed for sale | $530,000+10.6%$129/sqft |
Source: Consolidated MLS #571224 Report a problem | ||
| 4/14/2022 | Sold | $479,400+0.9%$117/sqft |
Source: Public Record Report a problem | ||
| 3/6/2022 | Pending sale | $475,000$116/sqft |
Source:  NextHome #535848 Report a problem | ||
| 3/3/2022 | Listed for sale | $475,000+50.3%$116/sqft |
Source: Consolidated MLS #535848 Report a problem | ||
| 11/13/2018 | Listing removed | $316,000$77/sqft |
Source: EXIT MIDLANDS REALTY #451052 Report a problem | ||
| 11/3/2018 | Price change | $316,000-2.7%$77/sqft |
Source: EXIT Midlands Realty #451052 Report a problem | ||
| 8/23/2018 | Price change | $324,900-0.9%$79/sqft |
Source: EXIT Midlands Realty #451052 Report a problem | ||
| 8/16/2018 | Price change | $327,900-2.1%$80/sqft |
Source: EXIT Midlands Realty #451052 Report a problem | ||
| 7/16/2018 | Price change | $334,900-1.5%$82/sqft |
Source: EXIT Midlands Realty #451052 Report a problem | ||
| 7/2/2018 | Price change | $339,900-2.9%$83/sqft |
Source: EXIT Midlands Realty #451052 Report a problem | ||
| 6/26/2018 | Listed for sale | $349,900+16.6%$85/sqft |
Source: EXIT Midlands Realty #451052 Report a problem | ||
| 7/25/2014 | Sold | $300,000$73/sqft |
Source: Agent Provided Report a problem | ||
Public tax history
| Year | Property taxes | Tax assessment |
|---|---|---|
| 2022 | $2,546 -2.6% | $13,530 |
| 2021 | $2,613 -3.8% | $13,530 |
| 2020 | $2,717 -1.2% | $13,530 |
| 2019 | $2,750 +24.6% | $13,530 +11.6% |
| 2018 | $2,206 | $12,120 |
| 2017 | $2,206 +4.5% | $12,120 |
| 2016 | $2,112 +2% | $12,120 |
| 2015 | $2,070 -0.1% | $12,120 -74.2% |
| 2014 | $2,072 +338.4% | $47,000 +1566.7% |
| 2013 | $473 | $2,820 |
Find assessor info on the county website
Monthly payment
Est. payment
Payment breakdown
Explore the cost of this home by adjusting the details. Changes won't be saved.Climate risks
Neighborhood: 29063
Nearby schools
Schools provided by the listing agent
- Elementary: H. E. Corley
- Middle: Dutch Fork
- High: Dutch Fork
- District: Lexington/Richland Five
Source: Consolidated MLS. This data may not be complete. We recommend contacting the local school district to confirm school assignments for this home.

Similar homes
- $640,0005 bd3 ba3.5k sqft101 Rose Oak Dr, Irmo, SC 29063For Sale
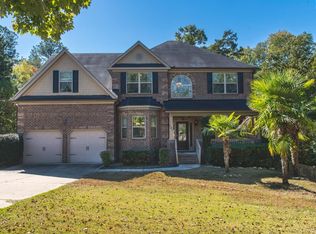 MLS ID #645682, Christie Gates. Consolidated MLS
- $449,0005 bd4 ba3.7k sqft621 Gaelens Ln, Irmo, SC 29063For Sale
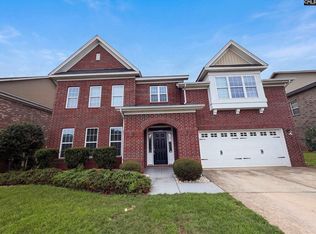 MLS ID #638754, Thomas Shoupe. Consolidated MLS
- $379,9004 bd3 ba2.6k sqft25 Antique Rose Ct, Irmo, SC 29063For Sale
 MLS ID #644723, Taquoia Beals. Consolidated MLS
- $434,9004 bd3 ba3k sqft109 Caedmons Creek Dr, Irmo, SC 29063For Sale
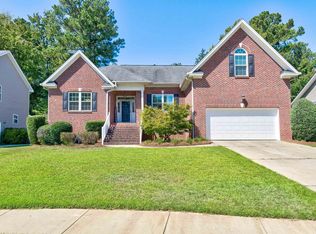 MLS ID #644631, Renard Perry. Consolidated MLS
