Welcome to 22 Brittany Way!A warm and inviting home designed with family living in mind!5 bedrooms, 3 bathrooms, and 3,765 square feet of living space, this beautifully maintained home is located in the highly sought-after Lexington-Richland 5 School District.Step inside to find gorgeous hardwood floors throughout and a beautifully renovated kitchen featuring a premium suite of new stainless steel appliances, including KitchenAid refrigerator, range, and dishwasher, a built-in Sharp microwave drawer, beverage and wine cooler, range hood, and garbage disposal. Whether you're preparing weeknight dinners or hosting family and friends, this thoughtfully designed kitchen is sure to impress.The spacious primary suite features an updated bathroom, while the hall bathrooms have been refreshed with new cabinetry, countertops, faucets, and a double vanity upstairs. Multiple flexible living spaces include a dedicated office or media room, a large FROG with built-in shelving, and extensive finished storage not included in the home's square footage, providing room for everyone.The oversized two-car garage is perfect for storage, hobbies, or projects, giving built-in cabinets, workbenches, shelving, a workshop area, and a heavy-duty electrical outlet. The laundry/mudroom also includes a newer Whirlpool upright freezer for added convenience.Outside, you'll appreciate the meticulously landscaped yard featuring fresh new sod, beautiful plantings, and an above-ground irrigation system that enhances the home's curb appeal. Relax on the private back deck while enjoying the peaceful surroundings.Additional updates include newer double-locking tilt-in vinyl windows, an upgraded water line, a transferable GAF Lifetime Roof Warranty, and a transferable American Home Shield Home Warranty for added peace of mind.Ideally located just minutes from Interstate 26, Lake Murray Dam, public parks with a boat ramp, beach, walking trails, Saluda Shoals Park, Mungo Community Park, and Harbison's shopping, dining, and entertainment, this exceptional home gives the perfect combination of space, quality updates, and an unbeatable location.See additional features sheet attached. Disclaimer: CMLS has
For sale
Price cut: $14K (9/2)
$585,000
22 Brittany Way, Columbia, SC 29212
5beds
3,765sqft
Single Family Residence
Built in 1986
0.38 Acres Lot
$574,200 Zestimate®
$155/sqft
$10/mo HOA
What's special
Private back deckAbove-ground irrigation systemUpdated bathroomFresh new sodRange hoodBuilt-in sharp microwave drawerMultiple flexible living spaces
- 69 days
- 624
- 45
Zillow last checked:
Listing updated:
Listed by:
Brett Windsor,
Keller Williams Realty
Source: Consolidated MLS,MLS#: 639872
Facts & features
Interior
Bedrooms & bathrooms
- Bedrooms: 5
- Bathrooms: 3
- Full bathrooms: 3
- Main level bathrooms: 1
Rooms
- Room types: Media Room, Office, FROG (No Closet)
Primary bedroom
- Features: Double Vanity, Bath-Private, Separate Shower, Sitting Room, Skylight, Walk-In Closet(s), Whirlpool, Built-in Features, Ceiling Fan(s)
- Level: Second
Bedroom 2
- Features: Bath-Private, Tub-Shower, High Ceilings, Built-in Features, Ceiling Fan(s), Closet-Private
- Level: Main
Bedroom 3
- Features: Double Vanity, Bath-Shared, Built-in Features, Ceiling Fan(s), Closet-Private
- Level: Second
Bedroom 4
- Features: Double Vanity, Bath-Shared, Tub-Shower, Built-in Features, Ceiling Fan(s), Closet-Private
- Level: Second
Bedroom 5
- Features: Double Vanity, Bath-Shared, Tub-Shower, Built-in Features, Closet-Private
- Level: Second
Dining room
- Features: Floors-Hardwood, Molding, High Ceilings, Recessed Lighting
- Level: Main
Kitchen
- Features: Bay Window, Eat-in Kitchen, Galley, Kitchen Island, Pantry, Floors-Tile, Backsplash-Other, Cabinets-Painted, Ceiling Fan(s), Counter Tops-Quartz
- Level: Main
Living room
- Features: Cathedral Ceiling(s), Floors-Hardwood, Molding, High Ceilings, Beams, Fireplace, French Doors, Ceilings-High (over 9 Ft), Ceiling Fan
- Level: Main
Heating
- Central, Electric
Cooling
- Central Air, Heat Pump 1st Lvl, Heat Pump 2nd Lvl, Split System, Multi Units
Appliances
- Included: Convection Oven, Free-Standing Range, Self Clean, Smooth Surface, Dishwasher, Disposal, Freezer, Refrigerator, Wine Cooler, Microwave Built In, Microwave Pull out, Pot Filler, Electric Water Heater
- Laundry: Electric, Heated Space, Mud Room, Main Level
Features
- Ceiling Fan(s), Central Vacuum, Built-in Features
- Flooring: Hardwood, Tile, Engineered Hardwood
- Windows: Storm Window(s), Thermopane
- Basement: Crawl Space
- Attic: Pull Down Stairs
- Number of fireplaces: 1
- Fireplace features: Wood Burning
Interior area
- Total structure area: 3,765
- Total interior livable area: 3,765 sqft
Property
Parking
- Total spaces: 6
- Parking features: Garage Door Opener
- Attached garage spaces: 2
Accessibility
- Accessibility features: Bathroom, Accessible Approach with Ramp
Features
- Stories: 2
- Patio & porch: Deck
- Exterior features: Gutters - Full
- Fencing: Rear Only Wood
Lot
- Size: 0.38 Acres
- Dimensions: 16520
- Features: Corner Lot, Sprinkler
Details
- Parcel number: 00263001035
Construction
Type & style
- Home type: SingleFamily
- Architectural style: Traditional
- Property subtype: Single Family Residence
Materials
- Brick-Partial-AbvFound
Condition
- New construction: No
- Year built: 1986
Details
- Warranty included: Yes
Utilities & green energy
- Sewer: Public Sewer
- Water: Public
- Utilities for property: Cable Available, Electricity Connected
Community & HOA
Community
- Security: Smoke Detector(s)
- Subdivision: BRITTANY
HOA
- Has HOA: Yes
- Services included: Common Area Maintenance
- HOA fee: $115 annually
Location
- Region: Columbia
Financial & listing details
- Price per square foot: $155/sqft
- Tax assessed value: $442,537
- Annual tax amount: $1,884
- Date on market: 7/31/2026
- Listing agreement: Exclusive Right To Sell
- Road surface type: Paved
Estimated market value
$574,200
$545,000 - $603,000
$2,644/mo
Price history
| Date | Event | Price |
|---|---|---|
| 9/2/2026 | Price change | $585,000-2.3%$155/sqft |
Source:  Consolidated MLS #639872 Report a problem Consolidated MLS #639872 Report a problem | ||
| 7/31/2026 | Listed for sale | $599,000+144.6%$159/sqft |
Source: Consolidated MLS #639872 Report a problem | ||
| 6/30/2000 | Sold | $244,900$65/sqft |
Source: Public Record Report a problem | ||
Public tax history
| Year | Property taxes | Tax assessment |
|---|---|---|
| 2025 | $1,884 +7.7% | $13,145 +15% |
| 2024 | $1,749 +0.9% | $11,430 |
| 2023 | $1,734 -1.7% | $11,430 |
| 2022 | $1,764 +0.2% | $11,430 |
| 2021 | $1,762 | $11,430 +15% |
| 2019 | -- | $9,940 |
| 2018 | $1,635 +13.6% | $9,940 |
| 2017 | $1,439 +2.6% | $9,940 +0% |
| 2016 | $1,402 -2.4% | $9,939 |
| 2015 | $1,437 | $9,939 -6.5% |
| 2014 | $1,437 -6.2% | $10,635 0% |
| 2013 | $1,533 | $10,640 |
| 2012 | -- | $10,640 |
| 2011 | -- | $10,640 -10.9% |
| 2010 | -- | $11,940 +9.9% |
| 2009 | -- | $10,860 |
| 2008 | -- | $10,860 |
| 2007 | -- | $10,860 |
| 2006 | -- | $10,860 |
| 2005 | -- | $10,860 +20.5% |
| 2004 | -- | $9,010 |
| 2003 | -- | $9,010 -32.5% |
| 2001 | -- | $13,340 +74.4% |
| 2000 | -- | $7,650 |
Find assessor info on the county website
Monthly payment
Est. payment
Payment breakdown
Explore the cost of this home by adjusting the details. Changes won't be saved.Climate risks
Neighborhood: 29212
Nearby schools
Schools provided by the listing agent
- Elementary: Nursery Road
- Middle: Crossroads
- High: Irmo
- District: Lexington/Richland Five
Source: Consolidated MLS. This data may not be complete. We recommend contacting the local school district to confirm school assignments for this home.
Similar homes
- $550,0005 bd4 ba3.6k sqft328 Sharebrook Ln, Columbia, SC 29212For Sale
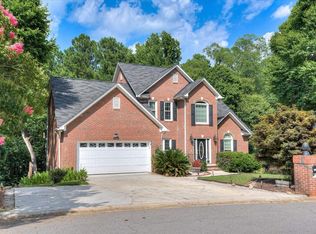 MLS ID #637959, Lawence Green. Consolidated MLS
 - $555,9004 bd4 ba3.6k sqft109 Crosscreek Dr, Columbia, SC 29212For Sale
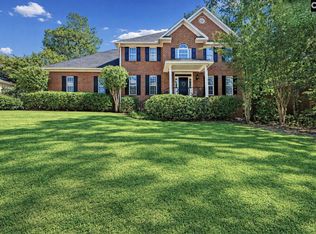 MLS ID #644308, Rachelle Rawl. Consolidated MLS
 - $558,0006 bd6 ba4.3k sqft116 Crosscreek Dr, Columbia, SC 29212For Sale
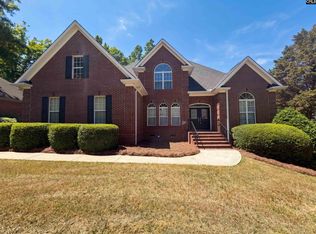 MLS ID #632496, Thomas Shoupe. Consolidated MLS
 - $548,9005 bd4 ba3.5k sqft521 Harbour Place Ct, Lexington, SC 29072For Sale
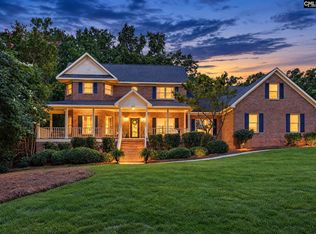 MLS ID #641321, Rachel Bedenbaugh. Consolidated MLS
