Welcome to this completely renovated home in the desirable New Friarsgate community of Irmo, conveniently located just minutes from the interstate and access to shopping, dining, and everyday conveniences! Offering an impressive 6 bedrooms and 3 bathrooms between the main residence and a separate guest house, this property provides exceptional flexibility for multigenerational living, guests, a home office, or additional private living space. The main home features 4 bedrooms and 2 bathrooms, a spacious kitchen with granite countertops, and new stainless steel appliances. The living room has beautiful cathedral ceilings and skylights, creating an open and airy atmosphere. Luxury vinyl plank flooring extends throughout the living room, hallway, kitchen, and bathrooms while the bedrooms have brand new carpet, offering durability and easy maintenance. Enjoy peace of mind with extensive updates throughout, including a new HVAC system, ductwork, and kitchen garbage disposal in the main house. The separate guest house features 2 bedrooms and 1 bathroom, its own private driveway, and an independent mini-split heating and cooling system, offering added privacy and flexibility. Additional features include a French drain and sump pump for water management, along with an irrigation system to help maintain the outdoor landscape. Step outside of the main home to a large concrete back patio connecting to the guest house - perfect for outdoor entertaining, relaxing, or enjoying time with family and friends. With a complete renovation, modern finishes, major system updates, convenient interstate access, and the added versatility of a separate guest house, this unique property offers comfort, functionality, and flexibility in the established New Friarsgate community of Irmo. Don't miss the opportunity to make this beautifully updated property your own! Disclaimer: CMLS has not reviewed and, therefore, does not endorse vendors who may appear in listings.
For sale
$347,500
673 N Royal Tower Dr, Irmo, SC 29063
6beds
2,526sqft
Single Family Residence
Built in 1975
0.31 Acres Lot
$340,100 Zestimate®
$138/sqft
$-- HOA
What's special
- 20 days
- 1,298
- 106
Likely to sell faster than
Zillow last checked:
Listing updated:
Listed by:
Morgan Epting,
ERA Wilder Realty
Source: Consolidated MLS,MLS#: 645049
Facts & features
Interior
Bedrooms & bathrooms
- Bedrooms: 6
- Bathrooms: 3
- Full bathrooms: 3
- Main level bathrooms: 3
Rooms
- Room types: Enclosed Garage
Primary bedroom
- Features: Bath-Private, Walk-In Closet(s), Tub-Shower, Ceiling Fan(s), Closet-Private
- Level: Main
Bedroom 2
- Features: Ceiling Fan(s), Closet-Private
- Level: Main
Bedroom 3
- Features: Ceiling Fan(s), Closet-Private
- Level: Main
Bedroom 4
- Features: Ceiling Fan(s), Closet-Private
- Level: Main
Bedroom 5
- Features: Ceiling Fan(s), Closet-Private
- Level: Main
Kitchen
- Features: Eat-in Kitchen, Granite Counters, Cabinets-Painted, Second Kitchen
- Level: Main
Living room
- Features: Beams, Ceilings-Cathedral, French Doors, Skylight, Ceilings-High (over 9 Ft), Ceiling Fan
- Level: Main
Heating
- Central, Electric, Split System, Multiple Units
Cooling
- Central Air, Split System, Multi Units
Appliances
- Included: Built-In Range, Dishwasher, Disposal, Freezer, Ice Maker, Refrigerator, Microwave Above Stove, Microwave Built In, Electric Water Heater
- Laundry: Laundry Closet, Electric, Main Level
Features
- Ceiling Fan(s), Bath-Private, Closet-Private, Tub-Shower
- Flooring: Luxury Vinyl, Carpet
- Basement: Crawl Space
- Attic: Pull Down Stairs
- Has fireplace: No
Interior area
- Total structure area: 2,526
- Total interior livable area: 2,526 sqft
Property
Parking
- Total spaces: 2
- Parking features: Enclosed Garage, Garage Door Opener
- Attached garage spaces: 2
Features
- Stories: 1
- Patio & porch: Patio
- Exterior features: Gutters - Full
- Fencing: Partial
Lot
- Size: 0.31 Acres
Details
- Additional structures: Guest House
- Parcel number: 00192302003
Construction
Type & style
- Home type: SingleFamily
- Architectural style: Traditional
- Property subtype: Single Family Residence
Materials
- Brick-All Sides-AbvFound
Condition
- New construction: No
- Year built: 1975
Utilities & green energy
- Sewer: Community
- Water: Public
- Utilities for property: Electricity Connected
Community & HOA
Community
- Features: Sidewalks
- Subdivision: NEW FRIARSGATE
HOA
- Has HOA: No
Location
- Region: Irmo
Financial & listing details
- Price per square foot: $138/sqft
- Tax assessed value: $259,177
- Annual tax amount: $4,262
- Date on market: 10/15/2026
- Listing agreement: Exclusive Right To Sell
- Road surface type: Paved
Estimated market value
$340,100
$323,000 - $357,000
$2,131/mo
Price history
| Date | Event | Price |
|---|---|---|
| 10/15/2026 | Listed for sale | $347,500+202.2%$138/sqft |
Source:  Consolidated MLS #645049 Report a problem | ||
| 2/2/2026 | Sold | $115,000-12.9%$46/sqft |
Source: Public Record Report a problem | ||
| 7/3/2008 | Sold | $132,000-1.5%$52/sqft |
Source: Public Record Report a problem | ||
| 1/31/2008 | Listed for sale | $134,000+60.5%$53/sqft |
Source: NCI #673roy Report a problem | ||
| 8/11/2005 | Sold | $83,500-20.1%$33/sqft |
Source: Public Record Report a problem | ||
| 12/16/2002 | Sold | $104,500-3.2%$41/sqft |
Source: Public Record Report a problem | ||
| 9/13/1999 | Sold | $108,000$43/sqft |
Source: Public Record Report a problem | ||
Public tax history
| Year | Property taxes | Tax assessment |
|---|---|---|
| 2025 | $4,262 +10.4% | $9,329 +15% |
| 2024 | $3,862 +243% | $8,112 +50% |
| 2023 | $1,126 | $5,408 |
| 2022 | -- | $5,408 |
| 2021 | -- | $5,408 +15% |
| 2019 | -- | $4,703 |
| 2018 | -- | $4,703 |
| 2017 | -- | $4,703 +0% |
| 2016 | -- | $4,702 |
| 2015 | -- | $4,702 -7.3% |
| 2014 | -- | $5,071 +0% |
| 2013 | -- | $5,070 |
| 2012 | -- | $5,070 |
| 2011 | -- | $5,070 |
| 2010 | -- | $5,070 -4% |
| 2009 | -- | $5,280 |
| 2008 | -- | $5,280 -29.1% |
| 2007 | -- | $7,450 |
| 2006 | -- | $7,450 |
| 2005 | -- | $7,450 +87.7% |
| 2004 | -- | $3,970 |
| 2003 | -- | $3,970 |
| 2001 | -- | $3,970 +24.1% |
| 2000 | -- | $3,200 |
Find assessor info on the county website
Monthly payment
Est. payment
Payment breakdown
Explore the cost of this home by adjusting the details. Changes won't be saved.Climate risks
Neighborhood: 29063
Nearby schools
Schools provided by the listing agent
- Elementary: H. E. Corley
- Middle: Crossroads
- High: Dutch Fork
- District: Lexington/Richland Five
Source: Consolidated MLS. This data may not be complete. We recommend contacting the local school district to confirm school assignments for this home.


Similar homes
- $334,9004 bd3 ba2.2k sqft137 Canterfield Rd, Columbia, SC 29212For Sale
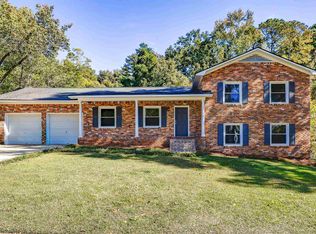 MLS ID #635395, Mary Ann Teal. Consolidated MLS
- $379,9004 bd3 ba2.6k sqft25 Antique Rose Ct, Irmo, SC 29063For Sale
 MLS ID #644723, Taquoia Beals. Consolidated MLS
- $390,0005 bd4 ba2.9k sqft773 Saxony Dr, Irmo, SC 29063For Sale
 MLS ID #644911, Alifiya Dossaji. Consolidated MLS
- $256,8003 bd3 ba2k sqft401 Cressfell Rd, Irmo, SC 29063For Sale
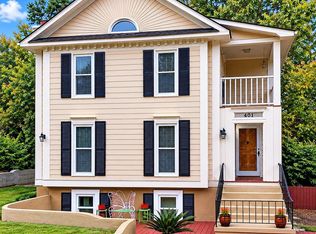 MLS ID #645561, Priscilla Staley. Consolidated MLS
