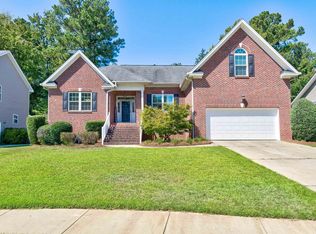
Welcome to 25 Antique Rose Court, a spacious 4-bedroom, 2.5-bath home with approximately 2,647 square feet in Irmo, SC. The versatile floor plan features a main-level primary suite and a spacious upstairs flex space ideal for a media room, home office, recreation area, or secondary living room. The kitchen showcases granite countertops, a large center island, stainless-steel appliances, a tiled backsplash, and abundant cabinetry. Additional highlights include a two-car garage, central vacuum system, whole-home air purification system, and a backyard storage shed that conveys with the property. Enjoy convenient access to I-26, Harbison-area shopping and dining, Columbiana Centre, Lake Murray, Harbison State Forest, and downtown Columbia. Schedule your private showing today. Disclaimer: CMLS has not reviewed and, therefore, does not endorse vendors who may appear in listings.
For sale
Price cut: $5K (10/23)
$379,900
25 Antique Rose Ct, Irmo, SC 29063
4beds
2,647sqft
Single Family Residence
Built in 2015
10,018 Square Feet Lot
$376,100 Zestimate®
$144/sqft
$33/mo HOA
What's special
Two-car garageWhole-home air purification systemSpacious upstairs flex spaceLarge center islandStainless-steel appliancesMain-level primary suiteCentral vacuum system
- 23 days
- 1,152
- 145
Likely to sell faster than
Zillow last checked:
Listing updated:
Listed by:
Taquoia Beals,
Keller Williams Preferred
Source: Consolidated MLS,MLS#: 644723
Facts & features
Interior
Bedrooms & bathrooms
- Bedrooms: 4
- Bathrooms: 3
- Full bathrooms: 2
- 1/2 bathrooms: 1
- Partial bathrooms: 1
- Main level bathrooms: 2
Rooms
- Room types: Bonus Room
Primary bedroom
- Features: Double Vanity, Bath-Private, Separate Shower, Walk-In Closet(s), Tray Ceiling(s), Ceiling Fan(s)
- Level: Main
Bedroom 2
- Level: Second
Bedroom 3
- Level: Second
Bedroom 4
- Level: Second
Dining room
- Features: Floors-Hardwood, Molding
Great room
- Level: Main
Kitchen
- Features: Eat-in Kitchen, Floors-Hardwood, Kitchen Island, Pantry, Granite Counters, Cabinets-Stained, Backsplash-Tiled, Recessed Lighting
- Level: Main
Living room
- Level: Main
Heating
- Central
Cooling
- Central Air
Appliances
- Included: Double Oven, Gas Range, Dishwasher, Refrigerator, Microwave Built In
- Laundry: Heated Space, Main Level
Features
- Ceiling Fan(s), Central Vacuum
- Flooring: Hardwood, Carpet
- Has basement: No
- Number of fireplaces: 1
Interior area
- Total structure area: 2,647
- Total interior livable area: 2,647 sqft
Property
Parking
- Total spaces: 4
- Parking features: Garage - Attached
- Attached garage spaces: 2
Features
- Stories: 2
- Fencing: Rear Only Wood
Lot
- Size: 10,018 Square Feet
- Dimensions: 10019
Details
- Additional structures: Shed(s)
- Parcel number: 032080132
Construction
Type & style
- Home type: SingleFamily
- Architectural style: Traditional
- Property subtype: Single Family Residence
Materials
- Brick-All Sides-AbvFound, Stone
- Foundation: Slab
Condition
- New construction: No
- Year built: 2015
Utilities & green energy
- Sewer: Public Sewer
- Water: Public
- Utilities for property: Electricity Connected
Community & HOA
Community
- Features: Sidewalks
- Subdivision: ROSE OAKS
HOA
- Has HOA: Yes
- HOA fee: $400 annually
Location
- Region: Irmo
Financial & listing details
- Price per square foot: $144/sqft
- Tax assessed value: $295,900
- Annual tax amount: $2,266
- Date on market: 10/9/2026
- Listing agreement: Exclusive Right To Sell
- Road surface type: Paved
Estimated market value
$376,100
$357,000 - $395,000
$2,574/mo
Price history
| Date | Event | Price |
|---|---|---|
| 10/23/2026 | Price change | $379,900-1.3%$144/sqft |
Source:  Consolidated MLS #644723 Report a problem | ||
| 10/9/2026 | Listed for sale | $384,900+30.1%$145/sqft |
Source: Consolidated MLS #644723 Report a problem | ||
| 4/20/2021 | Sold | $295,900+16.6%$112/sqft |
Source: Public Record Report a problem | ||
| 2/12/2015 | Sold | $253,750$96/sqft |
Source: Agent Provided Report a problem | ||
Public tax history
| Year | Property taxes | Tax assessment |
|---|---|---|
| 2022 | $2,266 +19.7% | $11,840 +27% |
| 2021 | $1,893 -3.2% | $9,320 |
| 2020 | $1,957 -1.1% | $9,320 |
| 2019 | $1,979 +4.9% | $9,320 -8.2% |
| 2018 | $1,887 | $10,150 |
| 2017 | $1,887 +4.8% | $10,150 |
| 2016 | $1,800 +2.1% | $10,150 +3960% |
| 2015 | $1,763 | $250 -96% |
| 2014 | -- | $6,300 +123.4% |
| 2013 | $1,136 | $2,820 |
Find assessor info on the county website
Monthly payment
Est. payment
Payment breakdown
Explore the cost of this home by adjusting the details. Changes won't be saved.Climate risks
Neighborhood: 29063
Nearby schools
Schools provided by the listing agent
- Elementary: H. E. Corley
- Middle: Dutch Fork
- High: Dutch Fork
- District: Lexington/Richland Five
Source: Consolidated MLS. This data may not be complete. We recommend contacting the local school district to confirm school assignments for this home.

Similar homes
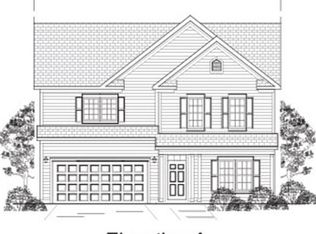
- $390,0005 bd4 ba2.9k sqft773 Saxony Dr, Irmo, SC 29063For Sale
 MLS ID #644911, Alifiya Dossaji. Consolidated MLS
- $399,9004 bd3 ba2.3k sqft139 Cedar Chase Ln, Irmo, SC 29063For Sale
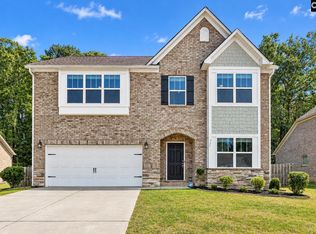 MLS ID #645166, Dalton Hahn. Consolidated MLS
- $314,9005 bd3 ba2.2k sqft441 N Cobia Ct, Irmo, SC 29063For Sale
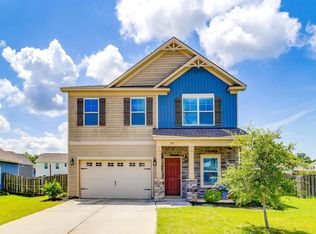 MLS ID #645053, Huyen Chen. Consolidated MLS
- $434,9004 bd3 ba3k sqft109 Caedmons Creek Dr, Irmo, SC 29063For Sale
 MLS ID #644631, Renard Perry. Consolidated MLS
