Welcome to 139 Cedar Chase Lane in Irmo's Cedar Mill community! Built in 2018, this beautifully maintained all-brick home offers 4 bedrooms, 2.5 bathrooms, an attached two-car garage, and an inviting layout with spaces for everyday living, working, and entertaining. The main level features luxury vinyl plank flooring, attractive architectural details, wainscoting, and a spacious living room with a natural gas-log fireplace operated by a convenient wall switch. The kitchen boasts granite countertops, stainless steel appliances, tiled backsplash, two pantries, and a center island with bar seating. The refrigerator, dishwasher, microwave and oven were replaced in 2024, and a capped natural gas connection at the range provides the option for gas cooking with a compatible appliance. A separate dining area, dedicated office/flex room with a bay window, and a finished, heated-and-cooled sunroom provide exceptional flexibility. The sunroom opens directly to a separate screened porch overlooking the fully fenced backyard, complete with fruit trees, a stone patio, and a firepit. Upstairs, the spacious primary suite offers a tray ceiling, two walk-in closets, and a private bathroom with dual vanities, granite countertops, a soaking tub, and separate shower. Three additional bedrooms, a full bathroom, and a conveniently located second-floor laundry room complete the upper level. Additional highlights include a tankless water heater, irrigation system, and included washer and dryer. Conveniently situated near Lake Murray, shopping, dining, and major commuter routes. Schedule your private showing today! Disclaimer: CMLS has not reviewed and, therefore, does not endorse vendors who may appear in listings.
For sale
Price cut: $20K (10/27)
$399,900
139 Cedar Chase Ln, Irmo, SC 29063
4beds
2,323sqft
Single Family Residence
Built in 2018
8,712 Square Feet Lot
$396,100 Zestimate®
$172/sqft
$38/mo HOA
What's special
All-brick homeFruit treesAttractive architectural detailsStainless steel appliancesLuxury vinyl plank flooringTwo pantriesSeparate dining area
- 35 days
- 333
- 32
Zillow last checked:
Listing updated:
Listed by:
Dalton Hahn,
PMI Palmetto
Source: Consolidated MLS,MLS#: 645166
Facts & features
Interior
Bedrooms & bathrooms
- Bedrooms: 4
- Bathrooms: 3
- Full bathrooms: 2
- 1/2 bathrooms: 1
- Partial bathrooms: 1
- Main level bathrooms: 1
Rooms
- Room types: Enclosed Garage, Sun Room, Office
Primary bedroom
- Features: Bay Window, Double Vanity, Tub-Garden, Bath-Private, Separate Shower, Walk-In Closet(s), High Ceilings, Tray Ceiling(s), Ceiling Fan(s), Closet-Private, Recessed Lighting, Separate Water Closet
- Level: Second
Bedroom 2
- Features: Bay Window, Bath-Shared, Walk-In Closet(s), Closet-Private
- Level: Second
Bedroom 3
- Features: Bath-Shared, Walk-In Closet(s), Closet-Private
- Level: Second
Bedroom 4
- Features: Bath-Shared, Walk-In Closet(s), Closet-Private
- Level: Second
Dining room
- Features: Molding, High Ceilings
- Level: Main
Kitchen
- Features: Kitchen Island, Pantry, Granite Counters, Backsplash-Granite, Backsplash-Tiled, Cabinets-Painted, Recessed Lighting
- Level: Main
Living room
- Features: Fireplace, Molding, Ceilings-High (over 9 Ft), Ceiling Fan
- Level: Main
Heating
- Central
Cooling
- Central Air
Appliances
- Included: Smooth Surface, Dishwasher, Disposal, Dryer, Refrigerator, Washer, Microwave Above Stove, Tankless Water Heater
- Laundry: Laundry Closet, Heated Space
Features
- Ceiling Fan(s), Wired for Sound
- Flooring: Luxury Vinyl, Carpet, Tile
- Has basement: No
- Attic: Pull Down Stairs
- Number of fireplaces: 1
- Fireplace features: Gas Log-Natural
Interior area
- Total structure area: 2,323
- Total interior livable area: 2,323 sqft
Property
Parking
- Total spaces: 2
- Parking features: Enclosed Garage, Garage Door Opener
- Attached garage spaces: 2
Features
- Stories: 2
- Patio & porch: Patio
- Exterior features: Gutters - Full
- Fencing: Privacy,Rear Only Wood
Lot
- Size: 8,712 Square Feet
- Dimensions: 8,712 Square Feet
Details
- Parcel number: 024160114
Construction
Type & style
- Home type: SingleFamily
- Architectural style: Traditional
- Property subtype: Single Family Residence
Materials
- Brick-All Sides-AbvFound
- Foundation: Slab
Condition
- New construction: No
- Year built: 2018
Utilities & green energy
- Sewer: Public Sewer
- Water: Public
- Utilities for property: Electricity Connected
Community & HOA
Community
- Features: Sidewalks
- Subdivision: CEDAR MILL
HOA
- Has HOA: Yes
- HOA fee: $450 annually
Location
- Region: Irmo
Financial & listing details
- Price per square foot: $172/sqft
- Tax assessed value: $266,500
- Annual tax amount: $2,162
- Date on market: 10/16/2026
- Listing agreement: Exclusive Right To Sell
- Road surface type: Paved
Estimated market value
$396,100
$376,000 - $416,000
$2,564/mo
Price history
| Date | Event | Price |
|---|---|---|
| 10/27/2026 | Price change | $399,900-4.8%$172/sqft |
Source:  Consolidated MLS #645166 Report a problem | ||
| 10/16/2026 | Listed for sale | $419,900+7.7%$181/sqft |
Source: Consolidated MLS #645166 Report a problem | ||
| 8/19/2025 | Listing removed | $2,550$1/sqft |
Source: Zillow Rentals Report a problem | ||
| 8/1/2025 | Price change | $2,550-15%$1/sqft |
Source: Zillow Rentals Report a problem | ||
| 7/30/2025 | Listed for rent | $3,000$1/sqft |
Source: Zillow Rentals Report a problem | ||
| 6/27/2022 | Sold | $389,900$168/sqft |
Source: Public Record Report a problem | ||
| 5/24/2022 | Listed for sale | $389,900+44.5%$168/sqft |
Source: Consolidated MLS #541517 Report a problem | ||
| 5/16/2019 | Listing removed | $269,900+1.3%$116/sqft |
Source: Great Southern Homes Report a problem | ||
| 12/31/2018 | Sold | $266,500-1.3%$115/sqft |
Source: Public Record Report a problem | ||
| 10/26/2018 | Price change | $269,900-1.8%$116/sqft |
Source: Great Southern Homes Report a problem | ||
| 10/6/2018 | Price change | $274,900-0.9%$118/sqft |
Source: Great Southern Homes Report a problem | ||
| 8/22/2018 | Price change | $277,407-1.1%$119/sqft |
Source: Great Southern Homes Report a problem | ||
| 8/5/2018 | Price change | $280,407+1.1%$121/sqft |
Source: Coldwell Banker Residential Brokerage - Lexington/Lake Murray #453925 Report a problem | ||
| 6/22/2018 | Listed for sale | $277,407$119/sqft |
Source: Great Southern Homes Report a problem | ||
Public tax history
| Year | Property taxes | Tax assessment |
|---|---|---|
| 2022 | $2,162 -1.2% | $10,660 |
| 2021 | $2,188 -4.5% | $10,660 |
| 2020 | $2,290 +0.5% | $10,660 |
| 2019 | $2,279 +362.6% | $10,660 +2705.3% |
| 2018 | $493 -68.2% | $380 -7.3% |
| 2017 | $1,550 | $410 |
Find assessor info on the county website
Monthly payment
Est. payment
Payment breakdown
Explore the cost of this home by adjusting the details. Changes won't be saved.Climate risks
Neighborhood: 29063
Nearby schools
Schools provided by the listing agent
- Elementary: Ballentine
- Middle: Dutch Fork
- High: Dutch Fork
- District: Lexington/Richland Five
Source: Consolidated MLS. This data may not be complete. We recommend contacting the local school district to confirm school assignments for this home.


Similar homes
- $399,0004 bd3 ba2.8k sqft162 Caedmons Creek Dr, Irmo, SC 29063For Sale
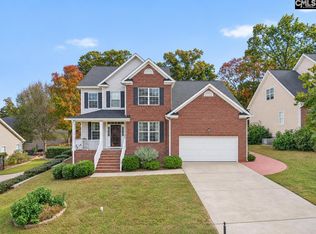 MLS ID #646705, Jamila Anderson. Consolidated MLS
- $435,0004 bd3 ba2.8k sqft213 Headwater Cir, Irmo, SC 29063For Sale
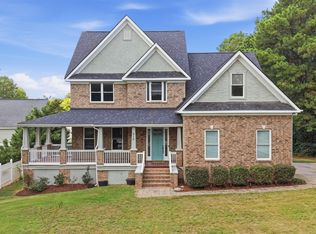 MLS ID #643763, J Parker Smith. Consolidated MLS
- $330,5004 bd4 ba2.3k sqft1005 Aderley Oak Dr, Irmo, SC 29063For Sale
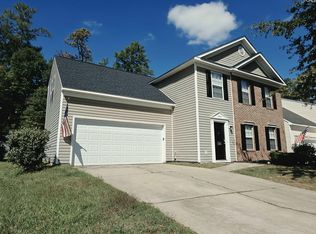 MLS ID #646402, Tessa D Spigner. Consolidated MLS
- $390,0005 bd4 ba2.9k sqft773 Saxony Dr, Irmo, SC 29063For Sale
 MLS ID #644911, Alifiya Dossaji. Consolidated MLS
