Welcome to your NextHome, a renovated and move-in ready beauty nestled on .85 acres in the highly desired Ashford neighborhood! Recent updates include two brand new HVAC units, a freshly encapsulated crawlspace with a dehumidifier, new ductwork, new gutters with gutter guards, a beautiful custom primary closet, and new flooring and paint in 2024. Situated on a massive lot, the home backs up to a creek, has a flat and fenced backyard with a shed, and maintains beautiful tree coverage year round. It is zoned for highly-rated schools, is minutes from the interstate, and is extremely proximal to Irmo's shopping, dining, and entertainment. Other notable home features are the soaring foyer ceiling heights, a gorgeous eat-in kitchen with a butlers pantry, cathedral ceilings in the primary, and a garage with copious storage space. Book your showing today! Disclaimer: CMLS has not reviewed and, therefore, does not endorse vendors who may appear in listings.
For sale
$437,500
116 Hollingshed Creek Blvd, Irmo, SC 29063
5beds
2,731sqft
Single Family Residence
Built in 1996
0.85 Acres Lot
$430,400 Zestimate®
$160/sqft
$45/mo HOA
What's special
Butlers pantryMassive lotGorgeous eat-in kitchenRenovated and move-in readySoaring foyer ceiling heightsFlat and fenced backyard
- 1 day
- 373
- 62
Zillow last checked:
Listing updated:
Listed by:
Katie Page,
NextHome Specialists
Source: Consolidated MLS,MLS#: 646792
Facts & features
Interior
Bedrooms & bathrooms
- Bedrooms: 5
- Bathrooms: 3
- Full bathrooms: 2
- 1/2 bathrooms: 1
- Partial bathrooms: 1
- Main level bathrooms: 1
Primary bedroom
- Features: Cathedral Ceiling(s), Double Vanity, Bath-Private, Separate Shower, Walk-In Closet(s), High Ceilings, Ceiling Fan(s), Closet-Private
- Level: Second
Bedroom 2
- Features: Bath-Shared, Tub-Shower, Ceiling Fan(s), Closet-Private
- Level: Second
Bedroom 3
- Features: Bath-Shared, Walk-In Closet(s), Tub-Shower, Ceiling Fan(s), Closet-Private
- Level: Second
Bedroom 4
- Features: Bath-Shared, Tub-Shower, Ceiling Fan(s), Closet-Private
- Level: Second
Bedroom 5
- Features: Bath-Shared, Walk-In Closet(s), Tub-Shower, Ceiling Fan(s), Closet-Private
- Level: Second
Dining room
- Features: Bay Window, Molding, Butlers Pantry
- Level: Main
Kitchen
- Features: Bar, Eat-in Kitchen, Kitchen Island, Pantry, Cabinets-Other, Backsplash-Tiled, Recessed Lighting, Counter Tops-Quartz
- Level: Main
Living room
- Features: Fireplace, Molding, Ceiling Fan
- Level: Main
Heating
- Central
Cooling
- Central Air
Appliances
- Included: Smooth Surface, Dishwasher, Disposal, Microwave Above Stove
- Laundry: Heated Space, Utility Room, Main Level
Features
- Flooring: Luxury Vinyl, Carpet, Tile
- Basement: Crawl Space
- Attic: Pull Down Stairs,Attic Access
- Number of fireplaces: 1
- Fireplace features: Wood Burning
Interior area
- Total structure area: 2,731
- Total interior livable area: 2,731 sqft
Property
Parking
- Total spaces: 4
- Parking features: Garage Door Opener
- Attached garage spaces: 2
Features
- Stories: 2
- Patio & porch: Deck, Patio
- Exterior features: Gutters - Full
- Fencing: Rear Only Wood
- Frontage length: 0
Lot
- Size: 0.85 Acres
- Features: Sprinkler
Details
- Additional structures: Shed(s), Tennis Court(s)
- Parcel number: 035020105
Construction
Type & style
- Home type: SingleFamily
- Architectural style: Traditional
- Property subtype: Single Family Residence
Materials
- Brick-Partial-AbvFound
Condition
- New construction: No
- Year built: 1996
Utilities & green energy
- Sewer: Public Sewer
- Water: Irrigation Well, Public
- Utilities for property: Cable Available, Electricity Connected
Community & HOA
Community
- Features: Recreation Facility, Pool
- Security: Smoke Detector(s)
- Subdivision: ASHFORD
HOA
- Has HOA: Yes
- HOA fee: $270 semi-annually
Location
- Region: Irmo
Financial & listing details
- Price per square foot: $160/sqft
- Tax assessed value: $196,500
- Annual tax amount: $1,686
- Date on market: 11/13/2026
- Listing agreement: Exclusive Right To Sell
- Road surface type: Paved
Estimated market value
$430,400
$409,000 - $452,000
$2,224/mo
Price history
| Date | Event | Price |
|---|---|---|
| 11/13/2026 | Listed for sale | $437,500+4.2%$160/sqft |
Source:  Consolidated MLS #646792 Report a problem | ||
| 4/22/2025 | Sold | $420,000$154/sqft |
Source: Public Record Report a problem | ||
| 3/12/2025 | Pending sale | $420,000$154/sqft |
Source: Consolidated MLS #601893 Report a problem | ||
| 2/25/2025 | Contingent | $420,000$154/sqft |
Source: Consolidated MLS #601893 Report a problem | ||
| 2/11/2025 | Listed for sale | $420,000+23.5%$154/sqft |
Source: Consolidated MLS #601893 Report a problem | ||
| 5/2/2022 | Sold | $340,000-2.9%$124/sqft |
Source:  CTMLS #21032501 Report a problem | ||
| 1/11/2022 | Contingent | $350,000$128/sqft |
Source: CTMLS #21032501 Report a problem | ||
| 1/11/2022 | Listing removed | -- |
Source: CTMLS #21032501 Report a problem | ||
| 12/15/2021 | Listed for sale | $350,000+7.8%$128/sqft |
Source: CTMLS #21032501 Report a problem | ||
| 12/7/2021 | Listing removed | -- |
Source: Owner Report a problem | ||
| 12/4/2021 | Listed for sale | $324,800+33.3%$119/sqft |
Source: Owner Report a problem | ||
| 4/20/2019 | Listing removed | $1,750$1/sqft |
Source: McDaniel & McDaniel Co, Inc #468937 Report a problem | ||
| 4/12/2019 | Listed for rent | $1,750$1/sqft |
Source: McDaniel & McDaniel Co, Inc #468937 Report a problem | ||
| 3/6/2018 | Listing removed | $1,750$1/sqft |
Source: McDaniel & McDaniel Co, Inc #441741 Report a problem | ||
| 2/19/2018 | Listed for rent | $1,750-2.8%$1/sqft |
Source: McDaniel & McDaniel Co, Inc #441741 Report a problem | ||
| 11/30/2017 | Listing removed | $1,800$1/sqft |
Source: ERA Wilder Realty #435206 Report a problem | ||
| 11/15/2017 | Price change | $1,800-5.3%$1/sqft |
Source: ERA Wilder Realty #435206 Report a problem | ||
| 10/27/2017 | Listed for rent | $1,900$1/sqft |
Source: ERA Wilder Realty #435206 Report a problem | ||
| 6/6/2006 | Sold | $243,600+1.7%$89/sqft |
Source: Public Record Report a problem | ||
| 2/17/2005 | Sold | $239,500+21%$88/sqft |
Source: Public Record Report a problem | ||
| 3/22/2001 | Sold | $198,000$73/sqft |
Source: Public Record Report a problem | ||
Public tax history
| Year | Property taxes | Tax assessment |
|---|---|---|
| 2022 | $1,686 -69% | $7,860 |
| 2021 | $5,441 +206.7% | $7,860 |
| 2020 | $1,774 -68.6% | $7,860 -33.3% |
| 2019 | $5,658 +14.2% | $11,790 +9.1% |
| 2018 | $4,953 | $10,810 +49.9% |
| 2017 | $4,953 +250.8% | $7,210 |
| 2016 | $1,412 +0.5% | $7,210 |
| 2015 | $1,405 -0.5% | $7,210 -96% |
| 2014 | $1,412 +0.2% | $180,200 +2399.3% |
| 2013 | $1,409 | $7,210 -8.7% |
| 2012 | -- | $7,900 |
| 2011 | -- | $7,900 |
| 2010 | -- | $7,900 |
| 2009 | -- | $7,900 +7% |
| 2008 | -- | $7,380 |
| 2007 | -- | $7,380 -33.3% |
| 2006 | -- | $11,060 +49.9% |
| 2005 | -- | $7,380 +10.6% |
| 2004 | -- | $6,670 |
| 2003 | -- | $6,670 |
| 2002 | -- | $6,670 |
| 2000 | -- | $6,670 |
Find assessor info on the county website
Monthly payment
Est. payment
Payment breakdown
Explore the cost of this home by adjusting the details. Changes won't be saved.Climate risks
Neighborhood: 29063
Nearby schools
Schools provided by the listing agent
- Elementary: Ballentine
- Middle: Dutch Fork
- High: Dutch Fork
- District: Lexington/Richland Five
Source: Consolidated MLS. This data may not be complete. We recommend contacting the local school district to confirm school assignments for this home.
Similar homes
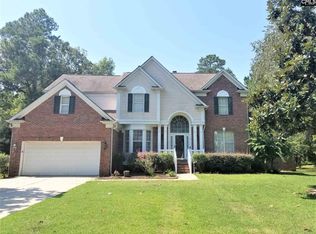
- $339,0005 bd4 ba2.6k sqft11 Clare Ct, Irmo, SC 29063For Sale By Owner
- $399,0004 bd3 ba2.8k sqft162 Caedmons Creek Dr, Irmo, SC 29063For Sale
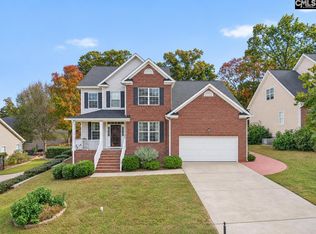 MLS ID #646705, Jamila Anderson. Consolidated MLS
- $368,0004 bd3 ba2.5k sqft450 Maypop Ln, Irmo, SC 29063For Sale
 MLS ID #646817, Thomas Shoupe. Consolidated MLS
- $392,0005 bd3 ba2.5k sqft13 Grafton Ct, Irmo, SC 29063For Sale
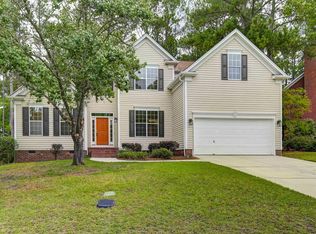 MLS ID #643844, Itzel Alicea. Consolidated MLS
