Welcome to this charming traditional-style home in the desirable Colony Ridge Subdivision in Irmo! Offering 4 bedrooms and 2.5 bathrooms, this home provides a comfortable and functional layout with plenty of space for everyday living and entertaining. The main level features a welcoming formal living room and dining room, perfect for hosting guests or enjoying special occasions. The spacious owner’s suite offers a relaxing retreat with a vaulted ceiling, large walk-in closet, and a private bath complete with a double vanity. Three additional bedrooms provide plenty of flexibility for family, guests, a home office, or other needs. Located in the heart of Irmo, this home offers easy access to shopping, dining, and everyday conveniences, while also providing a convenient commute to downtown Columbia. Whether you're looking for space, comfort, or location, this Colony Ridge home is ready to welcome you! Disclaimer: CMLS has not reviewed and, therefore, does not endorse vendors who may appear in listings. Disclaimer: CMLS has not reviewed and, therefore, does not endorse vendors who may appear in listings.
For sale
$422,000
425 Maypop Ln, Irmo, SC 29063
4beds
2,969sqft
Single Family Residence
Built in 2010
0.27 Acres Lot
$415,700 Zestimate®
$142/sqft
$-- HOA
What's special
Vaulted ceilingLarge walk-in closet
- 9 days
- 390
- 8
Likely to sell faster than
Zillow last checked:
Listing updated:
Listed by:
Paul Sheppard,
JPAR Magnolia Group
Source: Consolidated MLS,MLS#: 642369
Facts & features
Interior
Bedrooms & bathrooms
- Bedrooms: 4
- Bathrooms: 3
- Full bathrooms: 2
- 1/2 bathrooms: 1
- Partial bathrooms: 1
- Main level bathrooms: 1
Primary bedroom
- Level: Second
Bedroom 2
- Level: Second
Bedroom 3
- Level: Second
Bedroom 4
- Level: Second
Heating
- Central
Cooling
- Central Air
Features
- Basement: Crawl Space
- Number of fireplaces: 1
Interior area
- Total structure area: 2,969
- Total interior livable area: 2,969 sqft
Property
Parking
- Total spaces: 3
- Parking features: Garage - Attached
- Attached garage spaces: 3
Features
- Fencing: Full,Wood
Lot
- Size: 0.27 Acres
Details
- Additional structures: Shed(s)
- Parcel number: 035160507
Construction
Type & style
- Home type: SingleFamily
- Architectural style: Traditional
- Property subtype: Single Family Residence
Materials
- Vinyl
Condition
- New construction: No
- Year built: 2010
Utilities & green energy
- Sewer: Public Sewer
- Water: Public
- Utilities for property: Electricity Connected
Community & HOA
Community
- Subdivision: COLONY RIDGE
HOA
- Has HOA: Yes
Location
- Region: Irmo
Financial & listing details
- Price per square foot: $142/sqft
- Tax assessed value: $225,800
- Annual tax amount: $1,885
- Date on market: 9/4/2026
- Listing agreement: Exclusive Right To Sell
- Road surface type: Paved
Estimated market value
$415,700
$395,000 - $436,000
$2,411/mo
Price history
| Date | Event | Price |
|---|---|---|
| 9/4/2026 | Listed for sale | $422,000$142/sqft |
Source:  Consolidated MLS #642369 Report a problem Consolidated MLS #642369 Report a problem | ||
Public tax history
| Year | Property taxes | Tax assessment |
|---|---|---|
| 2022 | $1,885 -0.9% | $9,030 |
| 2021 | $1,903 -4.4% | $9,030 |
| 2020 | $1,990 +0.8% | $9,030 |
| 2019 | $1,974 +24.7% | $9,030 +12.6% |
| 2018 | $1,583 | $8,020 |
| 2017 | $1,583 +2.6% | $8,020 |
| 2016 | $1,542 +0.5% | $8,020 |
| 2015 | $1,535 -0.5% | $8,020 -96% |
| 2014 | $1,543 -70.1% | $200,500 +1566.7% |
| 2013 | $5,156 | $12,030 -5.6% |
| 2012 | -- | $12,750 |
| 2011 | -- | $12,750 |
Find assessor info on the county website
Monthly payment
Est. payment
Payment breakdown
Explore the cost of this home by adjusting the details. Changes won't be saved.Climate risks
Neighborhood: 29063
Nearby schools
Schools provided by the listing agent
- Elementary: Ballentine
- Middle: Dutch Fork
- High: Dutch Fork
- District: Lexington/Richland Five
Source: Consolidated MLS. This data may not be complete. We recommend contacting the local school district to confirm school assignments for this home.
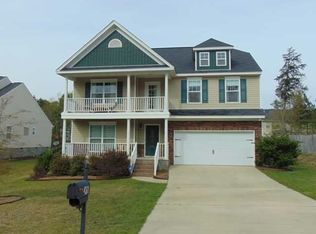
Similar homes
- $429,9004 bd3 ba3.2k sqft508 Cabin Dr, Irmo, SC 29063For Sale
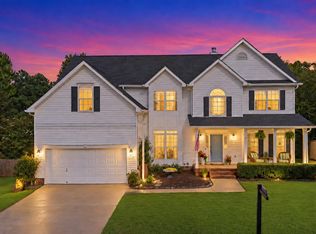 MLS ID #642748, Ramona Houston. Consolidated MLS
 - $344,9004 bd3 ba2k sqft300 High Bluff Ln, Irmo, SC 29063For Sale
 MLS ID #642334, Mike Matulis. Consolidated MLS
 - $450,0004 bd4 ba3.2k sqft313 Belfair Rd, Irmo, SC 29063For Sale
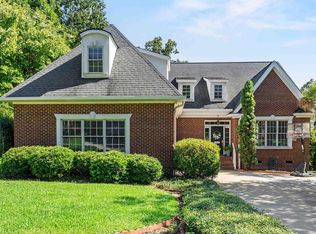 MLS ID #642302, Heather Moseley. Consolidated MLS
 - $349,0004 bd3 ba2.3k sqft112 Coopers Hawk Cir, Irmo, SC 29063For Sale
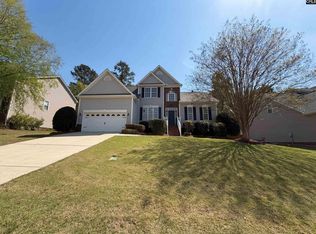 MLS ID #630280, Thomas Shoupe. Consolidated MLS
