Welcome to this stunning home situated ON 1.34 ACRES in the established Rose Oaks neighborhood! This spacious home features 5 bedrooms, 3 full bathrooms, A PRIVATE ELEVATOR connecting all three levels, and 1,646 square feet of partially finished basement space with endless possibilities! As you enter the home, you'll immediately notice the soaring ceilings and spacious floor plan. The formal dining room features beautiful coffered ceilings, while an additional room off the foyer offers the perfect space for a home office, craft room, or flex space. The spacious kitchen features granite countertops, double ovens, ample cabinet space, and an eat-in area. The living room is complete with a cozy gas fireplace and overlooks the expansive backyard, which offers plenty of room for outdoor activities. Another standout feature of this home is the main-level bedroom and full bathroom, providing additional flexibility for guests. Upstairs, you'll find four additional bedrooms, each featuring a walk-in closet, along with a conveniently located laundry room. The oversized primary suite is truly impressive, offering a separate sitting room and two spacious his-and-her closets. The ensuite bathroom has dual vanities, a walk in shower, and a separate garden tub. The 1,646 square foot partially finished walkout basement already has electricity and plumbing in place. This space offers an incredible opportunity to expand the home's finished living area and create the ultimate entertainment room, home gym, in law suite, or additional living space. The basement also provides direct access to the spacious backyard, making it ideal for indoor and outdoor entertaining. Adding even more convenience is the home's private elevator, which connects all three levels and makes navigating this spacious home a breeze! The attached two car garage also features a second washer and dryer. Located in the heart of Irmo, Rose Oaks is an established neighborhood with convenient access to shopping, restaurants, the YMCA, the interstate and more. Schedule your showing today! Disclaimer: CMLS has not reviewed and, therefore, does not endorse vendors who may appear in listings.
For sale
$640,000
101 Rose Oak Dr, Irmo, SC 29063
5beds
3,509sqft
Single Family Residence
Built in 2012
1.34 Acres Lot
$621,300 Zestimate®
$182/sqft
$38/mo HOA
What's special
Spacious kitchenEat-in areaBeautiful coffered ceilingsDouble ovensSpacious floor planFormal dining roomSoaring ceilings
- 7 days
- 650
- 74
Likely to sell faster than
Zillow last checked:
Listing updated:
Listed by:
Christie Gates,
Twin Gates Real Estate LLC
Source: Consolidated MLS,MLS#: 645682
Facts & features
Interior
Bedrooms & bathrooms
- Bedrooms: 5
- Bathrooms: 3
- Full bathrooms: 3
- Main level bathrooms: 1
Rooms
- Room types: Office
Primary bedroom
- Features: Double Vanity, Tub-Garden, Bath-Private, Separate Shower, Walk-In Closet(s), High Ceilings, Ceiling Fan(s), Closet-Private, Separate Water Closet
- Level: Second
Bedroom 2
- Features: Walk-In Closet(s)
- Level: Main
Bedroom 3
- Features: Walk-In Closet(s)
- Level: Second
Bedroom 4
- Features: Walk-In Closet(s)
- Level: Second
Bedroom 5
- Features: Walk-In Closet(s)
- Level: Second
Dining room
- Level: Main
Kitchen
- Features: Eat-in Kitchen, Pantry, Granite Counters, Backsplash-Tiled, Cabinets-Painted, Recessed Lighting
- Level: Main
Living room
- Level: Main
Heating
- Heat Pump 1st Lvl
Cooling
- Heat Pump 1st Lvl
Appliances
- Included: Built-In Range, Double Oven, Smooth Surface, Dishwasher, Disposal, Microwave Above Stove
- Laundry: Heated Space
Features
- Has basement: Yes
- Attic: Attic Access,Storage
- Number of fireplaces: 1
- Fireplace features: Gas Log-Natural
Interior area
- Total structure area: 3,509
- Total interior livable area: 3,509 sqft
Property
Parking
- Total spaces: 2
- Parking features: Garage - Attached
- Attached garage spaces: 2
Features
- Stories: 3
- Patio & porch: Deck
- Fencing: Privacy
Lot
- Size: 1.34 Acres
Details
- Parcel number: 032070150
Construction
Type & style
- Home type: SingleFamily
- Architectural style: Traditional
- Property subtype: Single Family Residence
Materials
- Brick-Partial-AbvFound, Fiber Cement-Hardy Plank
- Foundation: Slab
Condition
- New construction: No
- Year built: 2012
Utilities & green energy
- Sewer: Public Sewer
- Water: Public
- Utilities for property: Electricity Connected
Community & HOA
Community
- Subdivision: ROSE OAKS
HOA
- Has HOA: Yes
- Services included: Common Area Maintenance, Green Areas
- HOA fee: $450 annually
Location
- Region: Irmo
Financial & listing details
- Price per square foot: $182/sqft
- Tax assessed value: $359,900
- Annual tax amount: $9,517
- Date on market: 10/25/2026
- Listing agreement: Exclusive Right To Sell
- Road surface type: Paved
Estimated market value
$621,300
$590,000 - $652,000
$2,775/mo
Price history
| Date | Event | Price |
|---|---|---|
| 10/25/2026 | Listed for sale | $640,000+77.8%$182/sqft |
Source:  Consolidated MLS #645682 Report a problem | ||
| 5/4/2021 | Sold | $359,900+28.4%$103/sqft |
Source: Public Record Report a problem | ||
| 10/24/2012 | Sold | $280,355$80/sqft |
Source: Public Record Report a problem | ||
Public tax history
| Year | Property taxes | Tax assessment |
|---|---|---|
| 2022 | $9,517 +289.2% | $21,590 +72% |
| 2021 | $2,445 +12.2% | $12,550 |
| 2020 | $2,179 -1.1% | $12,550 |
| 2019 | $2,204 +26.9% | $12,550 +11.9% |
| 2018 | $1,737 | $11,220 |
| 2017 | $1,737 +5% | $11,220 -33.3% |
| 2016 | $1,654 -14.3% | $16,820 +49.9% |
| 2015 | $1,930 -8.6% | $11,220 -96% |
| 2014 | $2,112 -70.4% | $280,400 +1567.1% |
| 2013 | $7,133 | $16,820 +41950% |
| 2012 | -- | $40 |
| 2011 | -- | $40 |
| 2010 | -- | $40 |
| 2009 | -- | $40 |
| 2008 | -- | $40 |
| 2007 | -- | $40 |
Find assessor info on the county website
Monthly payment
Est. payment
Payment breakdown
Explore the cost of this home by adjusting the details. Changes won't be saved.Climate risks
Neighborhood: 29063
Nearby schools
Schools provided by the listing agent
- Elementary: H. E. Corley
- Middle: Crossroads
- High: Dutch Fork
- District: Lexington/Richland Five
Source: Consolidated MLS. This data may not be complete. We recommend contacting the local school district to confirm school assignments for this home.

Similar homes
- $539,0006 bd4 ba4.1k sqft57 Antique Rose Ct, Irmo, SC 29063For Sale
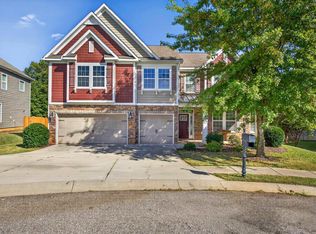 MLS ID #644958, Tegan Sarvis. Consolidated MLS
- $650,0005 bd4 ba3.3k sqft3 Aderley Ct, Irmo, SC 29063For Sale
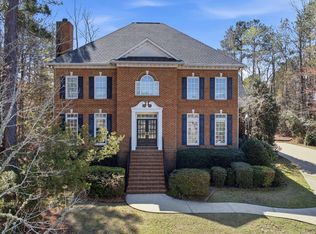 MLS ID #629993, Lembe Zamcho. Consolidated MLS
- $660,0004 bd4 ba3.5k sqft36 Gallantry Ct, Irmo, SC 29063For Sale
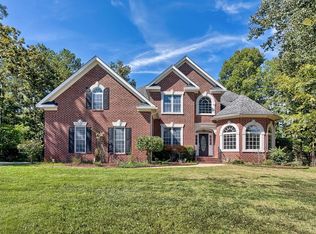 MLS ID #642945, Patrick O'Connor. Consolidated MLS
- $379,9004 bd3 ba2.6k sqft25 Antique Rose Ct, Irmo, SC 29063For Sale
 MLS ID #644723, Taquoia Beals. Consolidated MLS
