Skip main navigation
Sold for $1,800,000
  • Listing Provided by: HomeSmart, Evergreen Realty
    Bought with: Berkshire Hathaway HomeService
    $1,800,000

    61 Bedstraw Loop, Mission Viejo, CA 92694

    5beds
    3,139sqft
    Single Family Residence
    Built in 2003
    4,715 Square Feet Lot
    $1,883,300 Zestimate®
    $573/sqft
    $7,409 Estimated rent

    Home value

    $1,883,300

    $1.79M - $1.98M

    $7,409/mo

    Zestimate® history
    Loading
    Loading...

    Owner options

    List your home for rent

    $7,409/mo

    Rent Zestimate®

    Find your next renter with Zillow Rental Manager. Plus, with online applications, you can quickly screen prospective tenants – for free.

    Learn more

    $7,409/mo

    Rent Zestimate®

    Refinance and save

    $11,682/mo

    Est. payment

    Refinancing to a lower rate could help reduce your monthly payments and save thousands over the life of the loan.

    See today's rates

    $11,682/mo

    Est. payment

    Explore your selling options

    Work with a Zillow partner agent

    Leverage their expertise and Zillow's premium Showcase listings to get your home seen by more buyers.

    Get started

    List with your own agent

    Get your home in front of millions of buyers by listing it on Zillow.

    Learn how to do it

    Sell it yourself

    Take full control of how buyers see your home on Zillow by listing For Sale by Owner (FSBO).

    List your home

    What's special

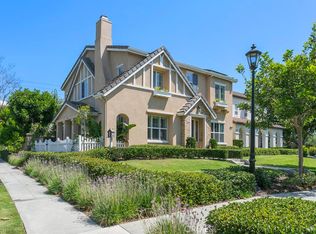
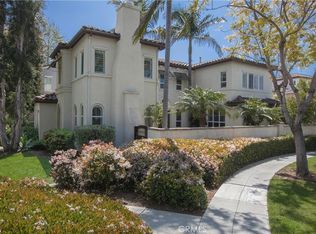
    Discover a genuinely rare and desirable setting at this luxurious Claiborne residence in Ladera Ranch, where an exceptionally private outside end location is complemented by fantastic hill, valley and city-light views that include a peek at the ocean. Set back on a spacious lawn, the Spanish Mission-influenced home is characterized by romantic archways, a broad front porch, a red tile roof, and lush landscaping. An abundance of windows sheds natural light throughout the interior, which extends approx. 3,139 s.f. and presents a fireplace-warmed formal living room, a formal dining room, a third-level loft with Juliet balcony, 5 bedrooms and 3.5 baths, including a main-floor bedroom(no closet). United as one large space, the family and kitchen area offers a fireplace, custom built-in entertainment center, patio access, a breakfast nook, island, butler’s pantry, granite countertops, stainless steel appliances, and high-end glazed wood cabinetry. Custom wide-plank hardwood flooring, upscale newer carpet, custom wall treatments, plantation shutters and crown molding add an air of distinction throughout the residence, which features solar power, new PEX piping and a newer top-tier HVAC system. Enjoy a sumptuous oversized bathroom in a primary suite that treats homeowners to a sitting area, fireplace and walk-in closet. Equally impressive, the private backyard is home to a custom island with Lion BBQ, a fire pit, fountain and high- end lifelike synthetic turf.

    Zillow last checked:

    Listing updated:

    Listing Provided by:

    Tim Wolter DRE #01384317 949-338-3767,

    HomeSmart, Evergreen Realty

    Bought with:

    Molly Mentaberry, DRE #02095877

    Berkshire Hathaway HomeService

    Source: CRMLS,MLS#: OC24123187MLS LogoOriginating MLS: California Regional MLS

    Facts & features

    Interior

    Bedrooms & bathrooms
    • Bedrooms: 5
    • Bathrooms: 4
    • Full bathrooms: 3
    • 1/2 bathrooms: 1
    • Main level bathrooms: 1
    • Main level bedrooms: 1
    Bedroom
    • Features: Bedroom on Main Level
    Bathroom
    • Features: Separate Shower, Walk-In Shower
    Kitchen
    • Features: Granite Counters, Kitchen Island, Kitchen/Family Room Combo, Updated Kitchen
    Heating
    • Forced Air
    Cooling
    • Central Air
    Appliances
    • Included: Built-In Range
    • Laundry: Laundry Room
    Features
    • Built-in Features, Balcony, Ceiling Fan(s), Crown Molding, Separate/Formal Dining Room, Eat-in Kitchen, Pantry, Recessed Lighting, Bedroom on Main Level, Loft, Primary Suite, Walk-In Pantry, Walk-In Closet(s)
    • Flooring: Carpet, Wood
    • Has fireplace: Yes
    • Fireplace features: Family Room, Living Room, Primary Bedroom
    • Common walls with other units/homes: No Common Walls
    Interior area
    • Total interior livable area: 3,139 sqft

    Property

    Parking
    • Total spaces: 2
    • Parking features: Direct Access, Garage, Garage Faces Rear
    • Attached garage spaces: 2
    Features
    • Levels: Three Or More
    • Stories: 3
    • Entry location: 1
    • Patio & porch: Front Porch
    • Exterior features: Fire Pit
    • Pool features: Association
    • Has spa: Yes
    • Spa features: Association
    • Fencing: Block,Wrought Iron
    • Has view: Yes
    • View description: City Lights, Canyon, Hills, Mountain(s), Neighborhood, Peek-A-Boo, Trees/Woods
    Lot
    • Size: 4,715 sqft
    • Features: Back Yard, Close to Clubhouse, Front Yard, Yard
    Details
    • Parcel number: 74132112
    • Special conditions: Standard

    Construction

    Type & style
    • Home type: SingleFamily
    • Architectural style: Mediterranean,Spanish
    • Property subtype: Single Family Residence
    Materials
    • Foundation: Slab
    Condition
    • Updated/Remodeled
    • New construction: No
    • Year built: 2003

    Utilities & green energy

    • Sewer: Public Sewer
    • Water: Public

    Community & neighborhood

    Community
    • Community features: Biking, Curbs, Dog Park, Gutter(s), Hiking, Storm Drain(s), Street Lights, Sidewalks
    Location
    • Region: Mission Viejo
    • Subdivision: Claiborne (Clai)

    HOA & financial

    HOA
    • Has HOA: Yes
    • HOA fee: $351 monthly
    • Amenities included: Clubhouse, Sport Court, Fire Pit, Outdoor Cooking Area, Other Courts, Picnic Area, Playground, Pickleball, Pool, Spa/Hot Tub, Tennis Court(s), Trail(s)
    • Association name: LARMAC
    • Association phone: 949-218-0900

    Other

    Other facts
    • Listing terms: Cash to New Loan

    Price history

    DateEventPrice
    7/26/2024Sold$1,800,000+2.9%$573/sqft
    Source: CRMLS #OC24123187 Report a problem
    7/22/2024Pending sale$1,749,000$557/sqft
    Source: CRMLS #OC24123187 Report a problem
    7/4/2024Contingent$1,749,000$557/sqft
    Source: CRMLS #OC24123187 Report a problem
    6/18/2024Listed for sale$1,749,000+34.5%$557/sqft
    Source: CRMLS #OC24123187 Report a problem
    4/27/2021Sold$1,300,000+15.7%$414/sqft
    Source: HomeSmart Intl Solds #OC21053754_92694 Report a problem
    11/2/2019Listing removed$1,124,000$358/sqft
    Source: HomeSmart, Evergreen Realty #OC19208833 Report a problem
    9/23/2019Price change$1,124,000-2.3%$358/sqft
    Source: HomeSmart, Evergreen Realty #OC19208833 Report a problem
    9/4/2019Listed for sale$1,150,000+36.9%$366/sqft
    Source: HomeSmart, Evergreen Realty #OC19208833 Report a problem
    6/18/2015Sold$840,000-1.2%$268/sqft
    Source: Public Record Report a problem
    5/6/2015Pending sale$849,999$271/sqft
    Source: Ladera Realty #OC15073839 Report a problem
    5/5/2015Price change$849,999-2.9%$271/sqft
    Source: Ladera Realty #OC15073839 Report a problem
    4/9/2015Listed for sale$874,999-12.4%$279/sqft
    Source: Ladera Realty #OC15073839 Report a problem
    8/18/2006Sold$999,000+33.3%$318/sqft
    Source: Public Record Report a problem
    2/11/2004Sold$749,500$239/sqft
    Source: Public Record Report a problem

    Public tax history

    YearProperty taxesTax assessment
    2025$17,334 -6.6%$1,260,477 -8.6%
    2024$18,554 +1.8%$1,379,570 +2%
    2023$18,222 -20.3%$1,352,520 +2%
    2022$22,873 +61.1%$1,326,000 +42.2%
    2021$14,195 +1.2%$932,671 +1%
    2020$14,024 $923,108 +2%
    2019$14,024 +1%$905,008 +2%
    2018$13,881 +1.2%$887,263 +2%
    2017$13,712 $869,866 +2%
    2016$13,712 +0.7%$852,810 +0.9%
    2015$13,617 +4.2%$845,000 +7.6%
    2014$13,064 $785,000 +16.6%
    2013-- $673,200
    2012-- $673,200 +2%
    2011-- $660,000
    2010-- $660,000
    2009-- $660,000 -23.1%
    2008-- $858,000 -14.1%
    2007-- $999,000 +28.2%
    2006-- $779,259 +2%
    2005-- $763,980 +73.5%
    2004-- $440,319

    Find assessor info on the county website

    Neighborhood: Terramor Village

    Nearby schools

    GreatSchools rating
    Schools provided by the listing agent
    • Elementary: Oso Grande
    • Middle: Ladera Ranch
    • High: San Juan Hills

    Source: CRMLS. This data may not be complete. We recommend contacting the local school district to confirm school assignments for this home.

    Get a cash offer in 3 minutes
    Find out how much your home could sell for in as little as 3 minutes with a no-obligation cash offer.
    Estimated market value
    $1,883,300
    Get a cash offer in 3 minutes
    Find out how much your home could sell for in as little as 3 minutes with a no-obligation cash offer.
    Estimated market value
    $1,883,300