Boasting charming curb appeal and two inviting courtyards that are ideal for open-air dining and entertaining, this home’s serene, park front location and desirable layout makes a striking first impression. Your guests will be captivated by the Spanish Revival architecture-it’s dramatic open floor plan and custom appointments are sure to please. Large chef inspired kitchen features upgraded cabinetry, extensive granite counter space, butler’s pantry and a spacious island overlooking a casual dining area. The generous family room is framed by walls of windows and lush garden views . Relax and recharge in your luxurious primary bedroom suite and spacious spa-like bath with accommodating closet space for him and her. An open loft makes an attractive home office, bonus room or optional fifth bedroom while generously sized secondary bedrooms and convenient upstairs laundry enrich your life and your home’s value. Desirable main floor fourth bedroom is ideal for visiting family or guests. Walk to Blue Ribbon public schools (K-8), neighborhood park, hiking trails, water and skate parks. Enjoy the incomparable resort-inspired amenities of Ladera Ranch including twelve swimming pools, water/skate parks, miles of trails, four clubhouses, pickle ball/tennis courts, parks, playgrounds and much more. This model-like home is a rare opportunity at this price.
Sold for $1,650,000
Zillow last checked:
Listing updated:
Bought with:
Bernard Mesholzadeh, DRE #01338903
Realty One Group West
Source: CRMLS,MLS#: OC24067695 Originating MLS: California Regional MLS
Originating MLS: California Regional MLSPrice history
| Date | Event | Price |
|---|---|---|
| 5/21/2024 | Sold | $1,650,000+3.2%$586/sqft |
Source:  CRMLS #OC24067695 Report a problem CRMLS #OC24067695 Report a problem | ||
| 4/13/2024 | Contingent | $1,599,000$568/sqft |
Source: CRMLS #OC24067695 Report a problem | ||
| 4/5/2024 | Listed for sale | $1,599,000+64%$568/sqft |
Source: CRMLS #OC24067695 Report a problem | ||
| 5/11/2018 | Sold | $975,000$346/sqft |
Source: Public Record Report a problem | ||
| 4/25/2018 | Listed for sale | $975,000$346/sqft |
Source: Pacific Sotheby's International Realty #OC18009859 Report a problem | ||
| 3/19/2018 | Pending sale | $975,000$346/sqft |
Source: HOM Sotheby's International Realty #OC18009859 Report a problem | ||
| 3/14/2018 | Listed for sale | $975,000+17.5%$346/sqft |
Source: HOM Sotheby's International #OC18009859 Report a problem | ||
| 5/17/2016 | Sold | $830,000-2.3%$295/sqft |
Source: Public Record Report a problem | ||
| 4/18/2016 | Pending sale | $849,900$302/sqft |
Source: Century 21 Award #OC16069059 Report a problem | ||
| 4/4/2016 | Listed for sale | $849,900+3.6%$302/sqft |
Source: Century 21 Award #OC16069059 Report a problem | ||
| 6/27/2014 | Sold | $820,000-1.1%$291/sqft |
Source: Public Record Report a problem | ||
| 4/25/2014 | Listed for sale | $829,000+30.2%$294/sqft |
Source: Salt Creek Realty-Monarch Beach Group Report a problem | ||
| 3/18/2009 | Sold | $636,500-13.7%$226/sqft |
Source: Public Record Report a problem | ||
| 7/10/2008 | Sold | $737,600-18%$262/sqft |
Source: Public Record Report a problem | ||
| 6/20/2007 | Sold | $899,000+41.6%$319/sqft |
Source: Public Record Report a problem | ||
| 1/28/2004 | Sold | $635,000$225/sqft |
Source: Public Record Report a problem | ||
Nearby homes
- $1,454,8005 bd4 ba2.5k sqft67 Bedstraw Loop, Mission Viejo, CA 92694Off Market

- $1,659,4005 bd4 ba3.1k sqft73 Bedstraw Loop, Ladera Ranch, CA 92694Off Market
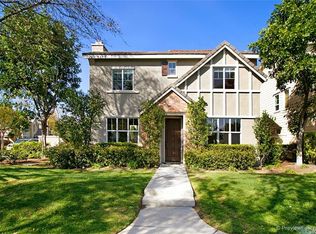
- $1,480,2005 bd5 ba2.6k sqft74 Bedstraw Loop, Mission Viejo, CA 92694Off Market
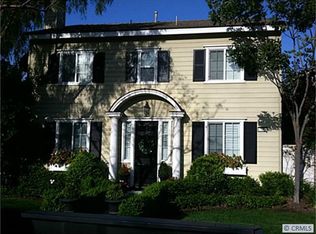
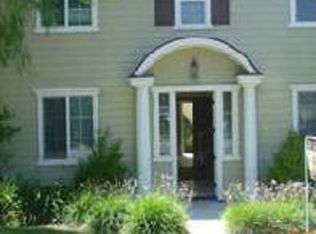
- $--5 bd4 ba2.5k sqft74 Bedstraw Loop, Ladera Ranch, CA 92694Off Market
Get a cash offer in 3 minutes
Find out how much your home could sell for in as little as 3 minutes with a no-obligation cash offer.
Estimated market value
$1,732,900
