Skip main navigation
Sold for $955,000
  • $955,000

    61 Bouchard Ln, Tiverton, RI 02878

    3beds
    2,350sqft
    Single Family Residence
    Built in 2024
    8 Acres Lot
    $981,700 Zestimate®
    $406/sqft
    $4,855 Estimated rent

    Home value

    $981,700

    $805,000 - $1.20M

    $4,855/mo

    Zestimate® history
    Loading
    Loading...

    Owner options

    List your home for rent

    $4,855/mo

    Rent Zestimate®

    Find your next renter with Zillow Rental Manager. Plus, with online applications, you can quickly screen prospective tenants – for free.

    Learn more

    $4,855/mo

    Rent Zestimate®

    Refinance and save

    $4,634/mo

    Est. payment

    Refinancing to a lower rate could help reduce your monthly payments and save thousands over the life of the loan.

    See today's rates

    $4,634/mo

    Est. payment

    Explore your selling options

    Work with a Zillow partner agent

    Leverage their expertise and Zillow's premium Showcase listings to get your home seen by more buyers.

    Get started

    List with your own agent

    Get your home in front of millions of buyers by listing it on Zillow.

    Learn how to do it

    Sell it yourself

    Take full control of how buyers see your home on Zillow by listing For Sale by Owner (FSBO).

    List your home

    What's special

    Small patioOpen floorplan living spaceCul de sacExtra wide window trimWhite oak engineered flooringCrown moldingFree standing soaking tub
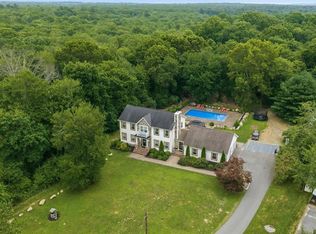
    2024 Completed new construction in South Tiverton, minutes to Little Compton and Westport. Private location on a cul de sac with 8 acres to explore including a freshwater stream. Custom built featuring a farmer’s front porch, 9.6 ceilings accentuating the open floorplan living space, shiplap with nickel spacing surrounding the fireplace, white oak engineered flooring, extra wide window trim and crown molding. Cabinets extending to the ceiling, stainless steel appliances and an island with extra cabinets and seating open into the dining area looking out over the sliding doors to the deck with a view of the trees and woods beyond. A mudroom with built in storage and half bath connects the living space to the 20 x 20 garage. 2nd floor includes 2 bedrooms each with a private bath with shower and large double closets. The primary suite has cathedral ceilings, quartz shower with rain shower and jets, free standing soaking tub and a supersized walk in closet with custom shelving. The laundry room is located here as well. The lower level has a walkout to the side yard and a small patio. Gravity feed French drains and full-size windows are in place for a future build out. 2 Heat pumps, Central AC, 3-bedroom Septic, drilled well, 200 amp service, plaster walls, Hardie plank siding and many more quality construction details add up to a smart and stylish investment. Virtual staging in the living room and primary bedroom provide scale for furniture placement.

    Zillow last checked:

    Listing updated:

    Listed by:

    Cathy Wicks 401-225-8555,

    Hogan Associates Christie's

    Bought with:

    Colleen Mercurio, RES.0045167

    Redfin Corporation

    Source: StateWide MLS RI,MLS#: 1371915MLS Logo

    Facts & features

    Interior

    Bedrooms & bathrooms
    • Bedrooms: 3
    • Bathrooms: 4
    • Full bathrooms: 3
    • 1/2 bathrooms: 1
    Primary bedroom
    • Features: High Ceilings
    • Level: Second
    • Area: 320 Square Feet
    • Dimensions: 20
    Bathroom
    • Features: High Ceilings
    • Level: First
    • Area: 24 Square Feet
    • Dimensions: 6
    Bathroom
    • Features: High Ceilings
    • Level: Second
    • Area: 50 Square Feet
    • Dimensions: 5
    Bathroom
    • Features: High Ceilings
    • Level: Second
    • Area: 81 Square Feet
    • Dimensions: 9
    Bathroom
    • Features: High Ceilings
    • Level: Second
    • Area: 48 Square Feet
    • Dimensions: 8
    Other
    • Features: High Ceilings
    • Level: Second
    • Area: 224 Square Feet
    • Dimensions: 16
    Other
    • Features: High Ceilings
    • Level: Second
    • Area: 130 Square Feet
    • Dimensions: 13
    Dining area
    • Features: High Ceilings
    • Level: First
    • Area: 165 Square Feet
    • Dimensions: 11
    Kitchen
    • Features: High Ceilings
    • Level: First
    • Area: 165 Square Feet
    • Dimensions: 11
    Laundry
    • Features: High Ceilings
    • Level: Second
    • Area: 27 Square Feet
    • Dimensions: 3
    Living room
    • Features: High Ceilings
    • Level: First
    • Area: 342 Square Feet
    • Dimensions: 19
    Mud room
    • Features: High Ceilings
    • Level: First
    • Area: 144 Square Feet
    • Dimensions: 16
    Porch
    • Level: First
    • Area: 96 Square Feet
    • Dimensions: 8
    Porch
    • Level: First
    Storage
    • Features: High Ceilings
    • Level: Second
    • Area: 91 Square Feet
    • Dimensions: 7
    Heating
    • Other Fuel, Heat Pump, Zoned
    Cooling
    • Central Air
    Appliances
    • Included: Tankless Water Heater, Dishwasher, Oven/Range, Refrigerator
    Features
    • Wall (Cermaic), Wall (Plaster), Plumbing (Mixed), Insulation (Ceiling), Insulation (Floors), Insulation (Walls)
    • Flooring: Other
    • Windows: Insulated Windows
    • Basement: Full,Interior and Exterior,Unfinished,Storage Space,Utility
    • Number of fireplaces: 1
    • Fireplace features: Free Standing
    Interior area
    • Total structure area: 2,350
    • Total interior livable area: 2,350 sqft
    • Finished area above ground: 2,350
    • Finished area below ground: 0

    Property

    Parking
    • Total spaces: 8
    • Parking features: Attached, Garage Door Opener
    • Attached garage spaces: 2
    Features
    • Patio & porch: Deck, Porch
    Lot
    • Size: 8.00 Acres
    • Features: Cul-De-Sac
    Details
    • Foundation area: 836
    • Parcel number: 475551
    • Zoning: R80
    • Special conditions: Conventional/Market Value

    Construction

    Type & style
    • Home type: SingleFamily
    • Architectural style: Colonial
    • Property subtype: Single Family Residence
    Materials
    • Ceramic, Plaster, Other Siding
    • Foundation: Concrete Perimeter
    Condition
    • New construction: No
    • Year built: 2024

    Utilities & green energy

    • Electric: 200+ Amp Service
    • Sewer: Septic Tank
    • Water: Well

    Community & neighborhood

    Location
    • Region: Tiverton
    • Subdivision: South Tiverton/Crandall Road

    Price history

    DateEventPrice
    5/1/2025Sold$955,000-4.4%$406/sqft
    Source: StateWide MLS RI #1371915 Report a problem
    2/15/2025Contingent$999,000$425/sqft
    Source: StateWide MLS RI #1371915 Report a problem
    9/10/2024Listed for sale$999,000$425/sqft
    Source: StateWide MLS RI #1366166 Report a problem

    Public tax history

    Tax history is unavailable.

    Neighborhood: 02878

    Nearby schools

    GreatSchools rating
    Get a cash offer in 3 minutes
    Find out how much your home could sell for in as little as 3 minutes with a no-obligation cash offer.
    Estimated market value
    $981,700
    Get a cash offer in 3 minutes
    Find out how much your home could sell for in as little as 3 minutes with a no-obligation cash offer.
    Estimated market value
    $981,700