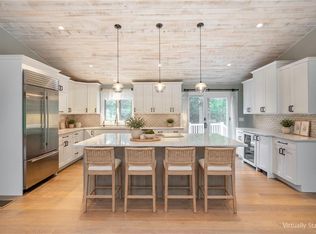
Some homes simply stand apart. Set on a beautifully private, tree-lined lot, this exceptional 4-bedroom, 3.5-bath Colonial offers the perfect balance of luxury, comfort, and unforgettable indoor-outdoor living. Step inside to discover a bright, open floor plan featuring hardwood floors, a stunning kitchen with quartz countertops, stainless steel appliances, white cabinetry, a large center island, and inviting living spaces designed for everyday living and entertaining. The spacious family room with fireplace flows effortlessly into the dining area, while the primary suite offers a peaceful retreat with a spa-inspired bath featuring dual vanities and a soaking tub. Outside, your own backyard oasis awaits with an in-ground saltwater pool, expansive paver patio, outdoor kitchen, fire pit, and beautifully landscaped grounds surrounded by mature trees for exceptional privacy. Whether you're hosting family and friends or enjoying a quiet evening under the stars, this home was designed to be lived in and enjoyed. Complete with an attached garage and a setting that feels worlds away while remaining close to everyday conveniences.
Active
Price cut: $86K (9/16)
$1,199,000
51 Bouchard Ln, Tiverton, RI 02878
4beds
3,668sqft
Single Family Residence
Built in 2002
1.4 Acres Lot
$1,233,400 Zestimate®
$327/sqft
$-- HOA
What's special
Large center islandDual vanitiesStunning kitchenQuartz countertopsAttached garageFire pitOutdoor kitchen
- 95 days
- 552
- 36
Zillow last checked:
Listing updated:
Listed by:
Melina Cordeiro 508-496-6359,
Real Broker, LLC,
Ana Dias 508-496-2145,
Real Broker, LLC
Source: StateWide MLS RI,MLS#: 1418385
Facts & features
Interior
Bedrooms & bathrooms
- Bedrooms: 4
- Bathrooms: 4
- Full bathrooms: 3
- 1/2 bathrooms: 1
Bathroom
- Features: Bath w Tub, Bath w Shower Stall, Bath w Tub & Shower
Heating
- Bottle Gas, Central Air
Cooling
- Central Air
Appliances
- Included: Dishwasher, Dryer, Refrigerator, Washer
Features
- Wall (Dry Wall), Cathedral Ceiling(s), Plumbing (PVC)
- Flooring: Ceramic Tile, Hardwood
- Basement: Full,Interior and Exterior,Finished,Bath/Stubbed,Family Room,Laundry
- Attic: Attic Stairs, Attic Storage
- Number of fireplaces: 1
- Fireplace features: Gas
Interior area
- Total structure area: 2,512
- Total interior livable area: 3,668 sqft
- Finished area above ground: 2,512
- Finished area below ground: 1,156
Video & virtual tour
Property
Parking
- Total spaces: 23
- Parking features: Attached, Garage Door Opener, Driveway
- Attached garage spaces: 3
- Has uncovered spaces: Yes
Features
- Patio & porch: Patio
- Pool features: In Ground, Salt Water
Lot
- Size: 1.4 Acres
- Features: Cul-De-Sac, Wooded
Details
- Parcel number: TIVEM614B152
- Zoning: R120
- Other equipment: Cable TV
Construction
Type & style
- Home type: SingleFamily
- Architectural style: Colonial
- Property subtype: Single Family Residence
Materials
- Dry Wall, Masonry, Vinyl Siding
- Foundation: Concrete Perimeter
Condition
- New construction: No
- Year built: 2002
Utilities & green energy
- Electric: 200+ Amp Service
- Sewer: Septic Tank
- Water: Well
Community & HOA
Community
- Features: Highway Access, Public School, Recreational Facilities, Tennis
HOA
- Has HOA: No
Location
- Region: Tiverton
Financial & listing details
- Price per square foot: $327/sqft
- Tax assessed value: $742,900
- Annual tax amount: $8,417
- Date on market: 7/21/2026
- Inclusions: Subject to Seller Finding Suitable Housing. Seller is a licensed agent.
Estimated market value
$1,233,400
$1.17M - $1.30M
$6,286/mo
Price history
| Date | Event | Price |
|---|---|---|
| 9/16/2026 | Price change | $1,199,000-6.7%$327/sqft |
Source:  StateWide MLS RI #1418385 Report a problem StateWide MLS RI #1418385 Report a problem | ||
| 7/21/2026 | Listed for sale | $1,285,000+149.5%$350/sqft |
Source: StateWide MLS RI #1418385 Report a problem | ||
| 5/19/2020 | Sold | $515,000-2.8%$140/sqft |
Source: StateWide MLS RI #1241172 Report a problem | ||
| 1/11/2020 | Price change | $529,900-3.6%$144/sqft |
Source: Rhode Island Residential #1241172 Report a problem | ||
| 11/18/2019 | Listed for sale | $549,900+141.2%$150/sqft |
Source: Rhode Island Residential #1241172 Report a problem | ||
| 9/30/2019 | Sold | $228,000-20%$62/sqft |
Source: Public Record Report a problem | ||
| 10/28/2002 | Sold | $285,000$78/sqft |
Source: Public Record Report a problem | ||
Public tax history
| Year | Property taxes | Tax assessment |
|---|---|---|
| 2025 | $8,209 | $742,900 |
| 2024 | $8,209 +16.9% | $742,900 +54.8% |
| 2023 | $7,021 | $479,900 |
| 2022 | $7,021 +3% | $479,900 +0.5% |
| 2021 | $6,814 +9% | $477,500 +20.6% |
| 2020 | $6,251 | $395,900 |
| 2019 | $6,251 -3.7% | $395,900 |
| 2018 | $6,489 -5.7% | $395,900 +9.6% |
| 2017 | $6,883 -0.5% | $361,300 |
| 2016 | $6,915 | $361,300 |
| 2015 | $6,915 +2.1% | $361,300 +3% |
| 2014 | $6,772 +1.6% | $350,900 0% |
| 2012 | $6,665 +1.3% | $351,000 -16.2% |
| 2011 | $6,582 +2.3% | $419,000 |
| 2010 | $6,432 +7.8% | $419,000 +0.8% |
| 2009 | $5,964 +7.1% | $415,600 -16% |
| 2008 | $5,568 +14.2% | $494,500 +4% |
| 2007 | $4,877 +18.8% | $475,300 +75.4% |
| 2005 | $4,106 +7.8% | $271,000 |
| 2003 | $3,808 | $271,000 |
Find assessor info on the county website
Monthly payment
Est. payment
Payment breakdown
Explore the cost of this home by adjusting the details. Changes won't be saved.Climate risks
Neighborhood: 02878
Similar homes
- $1,095,0003 bd3 ba3.3k sqft40 Lazywood Ln, Tiverton, RI 02878For Sale
 MLS ID #1423718, Marlen Oliva, Gustave White Sotheby's Realty. StateWide MLS RI
 - $1,250,0003 bd4 ba3.3k sqft242 Church Pond Dr, Tiverton, RI 02878For Sale
 MLS ID #1421324, David Stewart, Hearth & Harbor Realty. StateWide MLS RI
 - $--3 bd3 ba2.3k sqft66 McCorrie Ln, Portsmouth, RI 02871AuctionAuction.com 2
- $1,200,0003 bd3 ba3k sqft68 Soares Dr, Portsmouth, RI 02871For Sale
 MLS ID #1426589, The Willett Team, SERHANT.. StateWide MLS RI
 - $849,9004 bd4 ba3.2k sqft365 Cottrell Rd, Tiverton, RI 02878For SaleMLS ID #1422306, Mekkel Blanchard, Cameron Prestige, LLC. StateWide MLS RI
- $769,0004 bd2 ba2.1k sqft49 Captains Cir, Tiverton, RI 02878For SaleMLS ID #1422494, Anthony Mattera, Hope Real Estate. StateWide MLS RI
- $1,295,0004 bd5 ba3.8k sqft2269 E Main Rd, Portsmouth, RI 02871For SaleMLS ID #1422395, Tyler Bernadyn, RE/MAX Results. StateWide MLS RI
- $975,0004 bd3 ba3.6k sqft69 Carriage Dr, Portsmouth, RI 02871For SaleMLS ID #1425741, The Donovan Group, Homes By Connect. StateWide MLS RI
- $1,500,0004 bd3 ba3.8k sqft11 Pachet Brook Rd, Little Compton, RI 02837For SaleMLS ID #1422727, Tyla Gooch, Revolv Real Estate. StateWide MLS RI
- $885,0004 bd4 ba2.2k sqft56 Lawton Ave, Tiverton, RI 02878For SaleMLS ID #1423656, Brian Janes, Residential Properties Ltd.. StateWide MLS RI
- $960,0003 bd4 ba2.6k sqft487 Union St, Portsmouth, RI 02871For SaleMLS ID #1425611, Kelly Powers, Hogan Associates Christie's. StateWide MLS RI
- $1,125,0004 bd4 ba3.3k sqftMitchell Brant, Portsmouth, RI 02871For SaleMLS ID #1424751, Colleen Mercurio, Redfin Corporation. StateWide MLS RI
- $1,100,0003 bd3 ba2.3k sqft139 Lambie Cir, Portsmouth, RI 02871For SaleMLS ID #1424455, Libby Kirwin, Libby Kirwin Real Estate. StateWide MLS RI
