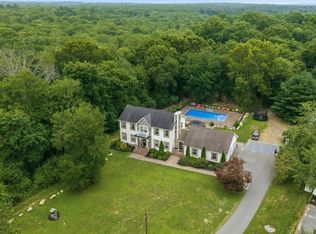
Completely renovated and beautifully finished, this Tiverton home offers a bright, modern interior, an open floor plan, and exceptional spaces both inside and out. The home features a brand-new kitchen, hardwood floors throughout, a fireplace, three bedrooms, and three full baths. The primary suite stands out with two walk-in closets, private laundry, and its own deck overlooking the backyard. The walkout lower level offers even more living space with a family room centered around a second fireplace, private office, bonus room, full bath, wet bar, and mudroom. With direct access to the backyard, the layout offers incredible flexibility for guests, extended family, or multigenerational living. Outside, the home is built for enjoying and entertaining. A pool with a newly installed vinyl liner is complemented by a cabana, outdoor kitchen, gas fireplace, playground, and a generous yard with plenty of room to gather, play, and unwind. A storage shed and two-car garage add even more function. Fully renovated, exceptionally versatile, and completely turnkey, this home is move-in ready!
Active
$1,095,000
40 Lazywood Ln, Tiverton, RI 02878
3beds
3,332sqft
Single Family Residence
Built in 1993
1.87 Acres Lot
$1,064,900 Zestimate®
$329/sqft
$-- HOA
What's special
- 35 days
- 1,572
- 135
Zillow last checked:
Listing updated:
Listed by:
Marlen Oliva 401-816-4060,
Gustave White Sotheby's Realty
Source: StateWide MLS RI,MLS#: 1423718
Facts & features
Interior
Bedrooms & bathrooms
- Bedrooms: 3
- Bathrooms: 3
- Full bathrooms: 3
Bathroom
- Features: Bath w Tub, Bath w Shower Stall, Bath w Tub & Shower
Heating
- Oil, Central
Cooling
- Central Air
Appliances
- Included: Dishwasher, Dryer, Microwave, Refrigerator, Washer
Features
- Flooring: Ceramic Tile, Hardwood
- Basement: Full,Walk-Out Access,Finished,Bath/Stubbed,Bedroom(s),Common,Family Room,Living Room,Office,Storage Space,Utility
- Number of fireplaces: 2
- Fireplace features: Gas
Interior area
- Total structure area: 2,202
- Total interior livable area: 3,332 sqft
- Finished area above ground: 2,202
- Finished area below ground: 1,130
Video & virtual tour
Property
Parking
- Total spaces: 8
- Parking features: Attached
- Attached garage spaces: 2
Features
- Patio & porch: Deck
- Exterior features: Barbecue
- Pool features: In Ground
- Spa features: Hot Tub
Lot
- Size: 1.87 Acres
Details
- Parcel number: TIVEM503B147
- Other equipment: Hot Tub
Construction
Type & style
- Home type: SingleFamily
- Architectural style: Raised Ranch
- Property subtype: Single Family Residence
Materials
- Brick, Masonry
- Foundation: Block
Condition
- New construction: No
- Year built: 1993
Utilities & green energy
- Electric: 400 Amps
- Sewer: Septic Tank
- Water: Public
Community & HOA
HOA
- Has HOA: No
Location
- Region: Tiverton
Financial & listing details
- Price per square foot: $329/sqft
- Tax assessed value: $737,500
- Annual tax amount: $8,356
- Date on market: 9/18/2026
Estimated market value
$1,064,900
$1.01M - $1.12M
$5,290/mo
Price history
| Date | Event | Price |
|---|---|---|
| 9/29/2026 | Listed for sale | $1,095,000+173.8%$329/sqft |
Source:  StateWide MLS RI #1423718 Report a problem | ||
| 7/18/2013 | Listing removed | $400,000$120/sqft |
Source: Riverside Realty #71543136 Report a problem | ||
| 6/18/2013 | Listed for sale | $400,000-5.9%$120/sqft |
Source: Riverside Realty #71543136 Report a problem | ||
| 9/17/2004 | Sold | $425,000+226.9%$128/sqft |
Source: Public Record Report a problem | ||
| 4/27/1993 | Sold | $130,000$39/sqft |
Source: Public Record Report a problem | ||
Public tax history
| Year | Property taxes | Tax assessment |
|---|---|---|
| 2025 | $8,149 | $737,500 |
| 2024 | $8,149 +0.6% | $737,500 +33.2% |
| 2023 | $8,101 | $553,700 |
| 2022 | $8,101 +2.5% | $553,700 |
| 2021 | $7,901 +11% | $553,700 +22.8% |
| 2020 | $7,120 | $450,900 |
| 2019 | $7,120 -3.7% | $450,900 |
| 2018 | $7,390 -8.8% | $450,900 +6% |
| 2017 | $8,102 -0.5% | $425,300 |
| 2016 | $8,140 | $425,300 |
| 2015 | $8,140 +8.1% | $425,300 +9% |
| 2014 | $7,533 -2.1% | $390,300 -3.7% |
| 2012 | $7,693 +21.6% | $405,100 +0.6% |
| 2011 | $6,328 +2.3% | $402,800 |
| 2010 | $6,183 +7% | $402,800 |
| 2009 | $5,780 -9.7% | $402,800 -29.1% |
| 2008 | $6,400 +9.7% | $568,400 |
| 2007 | $5,832 +17.9% | $568,400 +74.1% |
| 2005 | $4,945 +8.6% | $326,400 +0.7% |
| 2003 | $4,552 | $324,000 |
Find assessor info on the county website
Monthly payment
Est. payment
Payment breakdown
Explore the cost of this home by adjusting the details. Changes won't be saved.Climate risks
Neighborhood: 02878


Similar homes
- $1,150,0003 bd3 ba1.6k sqft840 Lake Rd, Tiverton, RI 02878For Sale

 MLS ID #1418141, James Holland, T. L. Holland Agency. StateWide MLS RI
- $1,250,0003 bd4 ba3.3k sqft242 Church Pond Dr, Tiverton, RI 02878For Sale
 MLS ID #1421324, David Stewart, Hearth & Harbor Realty. StateWide MLS RI
- $1,199,0004 bd4 ba3.6k sqft51 Bouchard Ln, Tiverton, RI 02878For Sale
 MLS ID #1418385, Melina Cordeiro, Real Broker, LLC. StateWide MLS RI
- $1,200,0003 bd3 ba3k sqft68 Soares Dr, Portsmouth, RI 02871For Sale
 MLS ID #1426589, The Willett Team, SERHANT.. StateWide MLS RI
- $895,0003 bd2 ba2.3k sqft3 Ocean View Ave, Tiverton, RI 02878For SaleMLS ID #1425335, Barbara Stamp, Residential Properties Ltd.. StateWide MLS RI
- $580,0003 bd2 ba2.1k sqft171 Crandall Rd, Tiverton, RI 02878For SaleMLS ID #1425910, Clifford Ponte, Keller Williams South Watuppa. StateWide MLS RI
- $849,9004 bd4 ba3.2k sqft365 Cottrell Rd, Tiverton, RI 02878For SaleMLS ID #1422306, Mekkel Blanchard, Cameron Prestige, LLC. StateWide MLS RI
- $849,5003 bd2 ba1.7k sqft2037 Crandall Rd, Tiverton, RI 02878For SaleMLS ID #1423605, Amanda Nickerson Toste, Coastal Properties Group. StateWide MLS RI
- $769,0004 bd2 ba2.1k sqft49 Captains Cir, Tiverton, RI 02878For SaleMLS ID #1422494, Anthony Mattera, Hope Real Estate. StateWide MLS RI
- $1,100,0003 bd3 ba2.3k sqft139 Lambie Cir, Portsmouth, RI 02871For SaleMLS ID #1424455, Libby Kirwin, Libby Kirwin Real Estate. StateWide MLS RI
- $885,0004 bd4 ba2.2k sqft56 Lawton Ave, Tiverton, RI 02878For SaleMLS ID #1423656, Brian Janes, Residential Properties Ltd.. StateWide MLS RI
- $1,125,0004 bd4 ba3.3k sqftMitchell Brant, Portsmouth, RI 02871For SaleMLS ID #1424751, Colleen Mercurio, Redfin Corporation. StateWide MLS RI
- $575,0004 bd2 ba2k sqft19 Sawdy Pond Ave, Tiverton, RI 02878For SaleMLS ID #1419721, Duckworth -Prentice Group, SERHANT.. StateWide MLS RI
- $569,0003 bd2 ba1.8k sqft21 King Rd, Tiverton, RI 02878For SaleMLS ID #1425583, Shannon Walker, Hogan Associates Christie's. StateWide MLS RI
