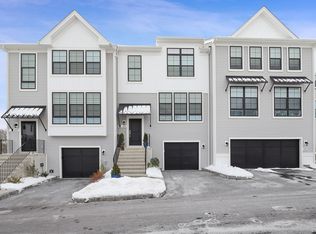
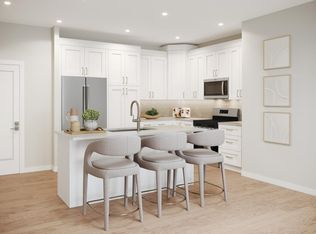
Discover this exceptional 4BR, 3.5BA end-unit Toll Brothers townhome in the prestigious Rivington community, boasting over $125K in upgrades and an ideal location just minutes from the NY border and under 90 minutes to NYC. With a 2car garage plus two additional parking spaces, convenience meets elegance in every detail. Step inside to a sun-filled open-concept main level featuring a gourmet kitchen with granite and quartz countertops, soft-close cabinetry, premium Kohler fixtures, stacked oven/microwave, and in-ceiling audio wiring-perfect for entertaining. The spacious dining and living areas flow seamlessly to a private deck overlooking tranquil wooded views, offering both beauty and privacy. The primary suite retreat showcases a custom walk-in closet, spa-inspired frameless glass shower, and double vanity, while three additional bedrooms provide space for family, guests, or a home office. The lower-level bedroom with private full bath is ideal for an in-law suite, au pair, or remote work setup. This smart-home residence includes an EV charger, hardwood floors throughout, and custom window treatments, ensuring a true move-in ready experience. Enjoy resort-style living with Rivington's unmatched amenities: multiple pools, state-of-the-art fitness center, tennis and pickleball courts, playgrounds, and scenic trails. With luxury finishes, modern conveniences, and an unbeatable location, this townhome offers the perfect balance of comfort, style, and community.
Sold for $790,000
$790,000
61 Brentwood Circle #66, Danbury, CT 06810
4beds
2,120sqft
Condominium
Built in 2020
-- sqft lot
$829,400 Zestimate®
$373/sqft
$5,199 Estimated rent
Home value
$829,400
$746,000 - $921,000
$5,199/mo
Zestimate® history
Owner options
List your home for rent
$5,199/mo
Rent Zestimate®
Find your next renter with Zillow Rental Manager. Plus, with online applications, you can quickly screen prospective tenants – for free.
$5,199/mo
Rent Zestimate®
Refinance and save
$4,893/mo
Est. payment
Refinancing to a lower rate could help reduce your monthly payments and save thousands over the life of the loan.
$4,893/mo
Est. payment
Explore your selling options
Work with a Zillow partner agent
Leverage their expertise and Zillow's premium Showcase listings to get your home seen by more buyers.
Get startedList with your own agent
Get your home in front of millions of buyers by listing it on Zillow.
Learn how to do itSell it yourself
Take full control of how buyers see your home on Zillow by listing For Sale by Owner (FSBO).
List your homeWhat's special
Primary suite retreatPrivate deckTranquil wooded viewsPremium kohler fixturesLuxury finishesSpa-inspired frameless glass showerCustom walk-in closet
Zillow last checked:
Listing updated:
Listed by:
Derek Greene (860)560-1006,
Derek Greene 860-560-1006
Bought with:
Heather Salaga, RES.0800356
Houlihan Lawrence
Source: Smart MLS,MLS#: 24119751
Facts & features
Interior
Bedrooms & bathrooms
- Bedrooms: 4
- Bathrooms: 4
- Full bathrooms: 3
- 1/2 bathrooms: 1
Primary bedroom
- Level: Upper
Bedroom
- Level: Upper
Bedroom
- Level: Upper
Bedroom
- Level: Main
Dining room
- Level: Main
Kitchen
- Level: Main
Living room
- Level: Main
Heating
- Forced Air, Natural Gas
Cooling
- Central Air
Appliances
- Included: Gas Range, Oven, Microwave, Refrigerator, Dishwasher, Disposal, Washer, Dryer, Gas Water Heater, Tankless Water Heater
- Laundry: Upper Level
Features
- Sound System, Wired for Data, Open Floorplan, Smart Thermostat
- Basement: Full,Heated,Garage Access,Cooled,Interior Entry,Liveable Space
- Attic: Crawl Space,Access Via Hatch
- Has fireplace: No
- Common walls with other units/homes: End Unit
Interior area
- Total structure area: 2,120
- Total interior livable area: 2,120 sqft
- Finished area above ground: 2,120
Property
Parking
- Total spaces: 2
- Parking features: Attached, Paved, Driveway, Garage Door Opener
- Attached garage spaces: 2
- Has uncovered spaces: Yes
Features
- Stories: 3
- Patio & porch: Deck
- Exterior features: Sidewalk
- Has private pool: Yes
- Pool features: Pool/Spa Combo, In Ground
Lot
- Features: Corner Lot, Level, Cul-De-Sac
Details
- Additional structures: Pool House
- Parcel number: 2697474
- Zoning: PND
- Other equipment: Entertainment System
Construction
Type & style
- Home type: Condo
- Architectural style: Other
- Property subtype: Condominium
- Attached to another structure: Yes
Materials
- Vinyl Siding
Condition
- New construction: No
- Year built: 2020
Utilities & green energy
- Sewer: Public Sewer
- Water: Public
Green energy
- Energy efficient items: Thermostat
Community & HOA
Community
- Features: Basketball Court, Bocci Court, Medical Facilities, Paddle Tennis, Playground, Shopping/Mall, Tennis Court(s)
- Subdivision: Ridgebury
HOA
- Has HOA: Yes
- Services included: Maintenance Grounds
- HOA fee: $441 monthly
Location
- Region: Danbury
Financial & listing details
- Price per square foot: $373/sqft
- Tax assessed value: $413,070
- Annual tax amount: $10,323
- Date on market: 8/15/2025
Price history
| Date | Event | Price |
|---|---|---|
| 12/12/2025 | Sold | $790,000-3.7%$373/sqft |
Source:  Smart MLS #24119751 Report a problem Smart MLS #24119751 Report a problem | ||
| 12/2/2025 | Pending sale | $819,999$387/sqft |
Source: Smart MLS #24119751 Report a problem | ||
| 11/6/2025 | Price change | $819,999-2.4%$387/sqft |
Source: Smart MLS #24119751 Report a problem | ||
| 9/1/2025 | Price change | $840,000-2.3%$396/sqft |
Source: Smart MLS #24119751 Report a problem | ||
| 8/15/2025 | Listed for sale | $860,000+50.1%$406/sqft |
Source: Smart MLS #24119751 Report a problem | ||
| 7/22/2021 | Sold | $572,942$270/sqft |
Source: Smart MLS #170297935 Report a problem | ||
Public tax history
Tax history is unavailable.
Neighborhood: 06810
Nearby homes
- $670,0003 bd3 ba2.1k sqft107 Brentwood Cir #107, Danbury, CT 06810Sold
- $695,0003 bd3 ba2.1k sqft81 Brentwood Cir, Danbury, CT 06810Sold
- $511,0002 bd2 ba1.2k sqft108 Woodland Rd, Danbury, CT 06804Off Market
- $568,9002 bd2 ba1.2k sqft116 Woodland Rd, Danbury, CT 06804Off Market
- $510,0002 bd2 ba1.1k sqft124 Woodland Rd, Danbury, CT 06804New Construction
- $584,1002 bd2 ba1.3k sqft105 Woodland Rd, Danbury, CT 06804Off Market
- $494,2002 bd2 ba1.2k sqft113 Woodland Rd, Danbury, CT 06804Off Market
- $575,0002 bd2 ba1.3k sqft101 Woodland Rd, Danbury, CT 06804New Construction
Nearby schools
GreatSchools rating
- 3/10Mill Ridge Primary SchoolGrades: K-3Distance: 2.1 mi
- 3/10Rogers Park Middle SchoolGrades: 6-8Distance: 4.3 mi
- 2/10Danbury High SchoolGrades: 9-12Distance: 3.6 mi
Schools provided by the listing agent
- Elementary: Mill Ridge
- Middle: Rogers Park
- High: Danbury
Source: Smart MLS. This data may not be complete. We recommend contacting the local school district to confirm school assignments for this home.


Get pre-qualified for a loan
At Zillow Home Loans, we can pre-qualify you in as little as 5 minutes with no impact to your credit score.An equal housing lender. NMLS #10287.
Sell for more on Zillow
Get a Zillow Showcase℠ listing at no additional cost and you could sell for .
$829,400
2% more
+$16,588
With Zillow Showcase(estimated)
$845,988
- Connecticut
- Fairfield County
- Danbury
- 06810
- 61 Brentwood Circle Unit 66
Nearby cities
Nearby zip codes
Other Danbury Topics
