Welcome Home to 81 Brentwood Circle, situated in the highly-desirable Rivington - The Woodlands Collection, in Danbury CT. This stunning townhome features 3 bedrooms, 2.5 baths, a beautifully-finished lower level, and boasts nearly every upgrade Toll Brothers had to offer. The layout in this special, light and bright townhouse features an ideal, open floor plan with upgraded hardwood flooring and floor-to-ceiling windows to welcome the natural light. The expansive and upgraded kitchen is complete with quartz countertops, an oversized island, gourmet stainless steel appliances, custom open shelving, upgraded cabinetry, and sliders to your private deck. Arguably the best spot in the community, your wooded view is unobstructed and serene; an invaluable attribute that will remain unchanged with new builds. Upstairs, the primary bedroom suite features a walk-in closet, full bathroom with dual sinks, and convenient built-ins. Two additional bedrooms, another full bath, and a laundry area complete the upper level. The lower level offers a finished bonus room with custom built-in shelving, a modern gas fireplace, beverage refrigerator, and a mudroom with access to the attached garage with ample storage space. Rivington amenities feature outdoor and indoor pools, basketball, tennis, a state-of-the-art gym, firepits, billiards, a theater, pickleball, walking trails, and more! Just minutes from I-84, I-684, Rt 7, and the Metro-North Commuter Rail with an easy commute to New York.
Sold for $695,000
$695,000
81 Brentwood Circle, Danbury, CT 06810
3beds
2,103sqft
Condominium, Townhouse
Built in 2021
-- sqft lot
$740,300 Zestimate®
$330/sqft
$4,913 Estimated rent
Home value
$740,300
$666,000 - $829,000
$4,913/mo
Zestimate® history
Owner options
List your home for rent
$4,913/mo
Rent Zestimate®
Find your next renter with Zillow Rental Manager. Plus, with online applications, you can quickly screen prospective tenants – for free.
$4,913/mo
Rent Zestimate®
Refinance and save
$4,339/mo
Est. payment
Refinancing to a lower rate could help reduce your monthly payments and save thousands over the life of the loan.
$4,339/mo
Est. payment
Explore your selling options
Work with a Zillow partner agent
Leverage their expertise and Zillow's premium Showcase listings to get your home seen by more buyers.
Get startedList with your own agent
Get your home in front of millions of buyers by listing it on Zillow.
Learn how to do itSell it yourself
Take full control of how buyers see your home on Zillow by listing For Sale by Owner (FSBO).
List your homeWhat's special
Zillow last checked:
Listing updated:
Listed by:
Team Veranda at Keller Williams Legacy Partners,
Leah Schroeder 860-550-2368,
KW Legacy Partners 860-313-0700,
Co-Listing Agent: Rich Schroeder 203-530-5459,
KW Legacy Partners
Bought with:
Jason Wilson, REB.0790972
Compass Connecticut, LLC
Source: Smart MLS,MLS#: 24093629
Facts & features
Interior
Bedrooms & bathrooms
- Bedrooms: 3
- Bathrooms: 3
- Full bathrooms: 2
- 1/2 bathrooms: 1
Rooms
- Room types: Bonus Room
Primary bedroom
- Features: Cathedral Ceiling(s), Bedroom Suite, Built-in Features, Full Bath, Walk-In Closet(s), Engineered Wood Floor
- Level: Upper
- Area: 186.32 Square Feet
- Dimensions: 13.7 x 13.6
Bedroom
- Features: Cathedral Ceiling(s), Wall/Wall Carpet
- Level: Upper
- Area: 153.68 Square Feet
- Dimensions: 11.3 x 13.6
Bedroom
- Features: High Ceilings, Wall/Wall Carpet
- Level: Upper
- Area: 94.94 Square Feet
- Dimensions: 9.4 x 10.1
Primary bathroom
- Features: Double-Sink, Stall Shower
- Level: Upper
- Area: 55.65 Square Feet
- Dimensions: 5.3 x 10.5
Bathroom
- Features: Tub w/Shower, Tile Floor
- Level: Upper
- Area: 34.11 Square Feet
- Dimensions: 4.11 x 8.3
Bathroom
- Features: Engineered Wood Floor
- Level: Main
- Area: 28.42 Square Feet
- Dimensions: 5.8 x 4.9
Dining room
- Features: High Ceilings, Engineered Wood Floor
- Level: Main
- Area: 139.5 Square Feet
- Dimensions: 15 x 9.3
Family room
- Features: Remodeled, High Ceilings, Bookcases, Built-in Features, Gas Log Fireplace, Engineered Wood Floor
- Level: Lower
- Area: 327.79 Square Feet
- Dimensions: 20.11 x 16.3
Kitchen
- Features: High Ceilings, Quartz Counters, Kitchen Island, Engineered Wood Floor
- Level: Main
- Area: 132.6 Square Feet
- Dimensions: 10.2 x 13
Kitchen
- Features: High Ceilings, Built-in Features, Patio/Terrace, Sliders, Engineered Wood Floor
- Level: Main
- Area: 141.7 Square Feet
- Dimensions: 10.9 x 13
Living room
- Features: High Ceilings, Engineered Wood Floor
- Level: Main
- Area: 211.4 Square Feet
- Dimensions: 14 x 15.1
Heating
- Forced Air, Natural Gas
Cooling
- Central Air
Appliances
- Included: Oven/Range, Microwave, Refrigerator, Dishwasher, Washer, Dryer, Gas Water Heater, Tankless Water Heater
- Laundry: Upper Level
Features
- Wired for Data, Open Floorplan
- Basement: Partial,Heated,Storage Space,Finished,Garage Access,Interior Entry,Liveable Space
- Attic: Access Via Hatch
- Number of fireplaces: 1
Interior area
- Total structure area: 2,103
- Total interior livable area: 2,103 sqft
- Finished area above ground: 2,103
Property
Parking
- Total spaces: 1
- Parking features: Attached, Garage Door Opener
- Attached garage spaces: 1
Features
- Stories: 3
- Patio & porch: Deck
- Has private pool: Yes
- Pool features: In Ground
Lot
- Features: Few Trees, Level
Details
- Additional structures: Pool House
- Parcel number: 2697463
- Zoning: PND
Construction
Type & style
- Home type: Condo
- Architectural style: Townhouse
- Property subtype: Condominium, Townhouse
Materials
- Vinyl Siding
Condition
- New construction: No
- Year built: 2021
Utilities & green energy
- Sewer: Public Sewer
- Water: Public
Green energy
- Green verification: ENERGY STAR Certified Homes
Community & HOA
Community
- Features: Medical Facilities, Park, Private School(s), Near Public Transport, Shopping/Mall
- Security: Security System
- Subdivision: Ridgebury
HOA
- Has HOA: Yes
- Amenities included: Basketball Court, Bocci Court, Clubhouse, Exercise Room/Health Club, Paddle Tennis, Playground, Pool, Tennis Court(s), Management
- Services included: Maintenance Grounds, Trash, Snow Removal, Water, Sewer, Pool Service
- HOA fee: $422 monthly
Location
- Region: Danbury
Financial & listing details
- Price per square foot: $330/sqft
- Tax assessed value: $442,120
- Annual tax amount: $11,049
- Date on market: 5/9/2025
Price history
| Date | Event | Price |
|---|---|---|
| 8/1/2025 | Sold | $695,000-4.7%$330/sqft |
Source:  Smart MLS #24093629 Report a problem Smart MLS #24093629 Report a problem | ||
| 6/12/2025 | Pending sale | $729,000$347/sqft |
Source: Smart MLS #24093629 Report a problem | ||
| 5/15/2025 | Listed for sale | $729,000+13.9%$347/sqft |
Source: Smart MLS #24093629 Report a problem | ||
| 12/30/2021 | Sold | $640,252-3.5%$304/sqft |
Source: Public Record Report a problem | ||
| 10/2/2021 | Price change | $663,151-0.8%$315/sqft |
Source:  Toll Brothers Inc. Report a problem Toll Brothers Inc. Report a problem | ||
| 9/15/2021 | Price change | $668,651-2.9%$318/sqft |
Source: Toll Brothers Inc. Report a problem | ||
| 8/24/2021 | Price change | $688,651+0.9%$327/sqft |
Source: Toll Brothers Inc. Report a problem | ||
| 8/10/2021 | Price change | $682,651+0.9%$325/sqft |
Source: Toll Brothers Inc. Report a problem | ||
| 8/5/2021 | Price change | $676,651+0.9%$322/sqft |
Source: Toll Brothers Inc. Report a problem | ||
| 7/15/2021 | Price change | $670,651+0.7%$319/sqft |
Source: Toll Brothers Inc. Report a problem | ||
| 7/8/2021 | Listed for sale | $666,189$317/sqft |
Source: Toll Brothers Inc. Report a problem | ||
Public tax history
| Year | Property taxes | Tax assessment |
|---|---|---|
| 2025 | $11,049 +2.3% | $442,120 |
| 2024 | $10,805 +4.8% | $442,120 |
| 2023 | $10,315 +1906.8% | $442,120 +2329.2% |
| 2022 | $514 +2.4% | $18,200 |
| 2021 | $502 | $18,200 |
| 2020 | $502 | $18,200 |
| 2019 | $502 | $18,200 |
Find assessor info on the county website
Neighborhood: 06810
Nearby homes
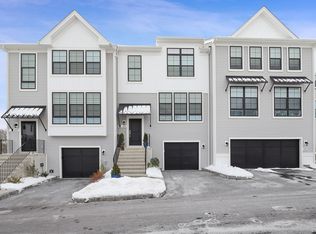
- $670,0003 bd3 ba2.1k sqft107 Brentwood Cir #107, Danbury, CT 06810Sold
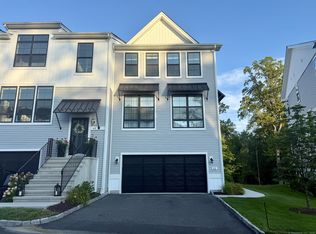
- $790,0004 bd4 ba2.1k sqft61 Brentwood Cir #66, Danbury, CT 06810Sold
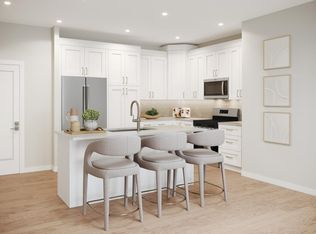
- $515,0002 bd2 ba1.2k sqft108 Woodland Rd, Danbury, CT 06804New Construction
- $568,9002 bd2 ba1.2k sqft116 Woodland Rd, Danbury, CT 06804Off Market
- $510,0002 bd2 ba1.1k sqft124 Woodland Rd, Danbury, CT 06804New Construction
- $584,1002 bd2 ba1.3k sqft105 Woodland Rd, Danbury, CT 06804Off Market
- $494,2002 bd2 ba1.2k sqft113 Woodland Rd, Danbury, CT 06804Off Market
- $575,0002 bd2 ba1.3k sqft101 Woodland Rd, Danbury, CT 06804New Construction
Nearby schools
GreatSchools rating
- 3/10Mill Ridge Primary SchoolGrades: K-3Distance: 2.1 mi
- 3/10Rogers Park Middle SchoolGrades: 6-8Distance: 4.3 mi
- 2/10Danbury High SchoolGrades: 9-12Distance: 3.6 mi
Schools provided by the listing agent
- Elementary: Mill Ridge
- Middle: Rogers Park
- High: Danbury
Source: Smart MLS. This data may not be complete. We recommend contacting the local school district to confirm school assignments for this home.


Get pre-qualified for a loan
At Zillow Home Loans, we can pre-qualify you in as little as 5 minutes with no impact to your credit score.An equal housing lender. NMLS #10287.
Sell for more on Zillow
Get a Zillow Showcase℠ listing at no additional cost and you could sell for .
$740,300
2% more
+$14,806
With Zillow Showcase(estimated)
$755,106
- Connecticut
- Fairfield County
- Danbury
- 06810
- 81 Brentwood Circle
Nearby cities
Nearby zip codes
Other Danbury Topics
