*Highest and Best offers due by 10AM 3/18/24* This immaculately kept townhouse in the highly desirable Bridlewood community is a true treasure. It provides all the conveniences and luxuries of a home, minus the maintenance. Upon entry, you will be welcomed by wainscoting, beautiful hardwood floors, and a spacious, airy layout. The generous living room seamlessly connects to the modernized kitchen, featuring custom cabinetry, a breakfast bar on the kitchen island, and granite countertops. Step outside onto the expansive deck and relish in a serene escape with views of the backyard, ideal for unwinding or hosting guests. The primary suite upstairs showcases a generously sized tiled stand-up shower, dual granite vanity, and a walk-in closet with ample room. All bedrooms feature hardwood flooring and plenty of space. Washer and dryer located on the 2nd level. Boasting a two-car garage, a sizable basement that can be customized for additional living space, central air, and abundant storage throughout, this residence offers both comfort and versatility. Close by are dining and shopping options conveniently situated in Rockville Center and the Shops at Buckland Hills. The low HOA fees cover maintenance and snow removal ensuring you won't have to shovel snow again. Don't let this opportunity slip by to own a move-in ready home in a prime location.
Sold for $440,000
$440,000
61 Bridlewood Lane, Vernon, CT 06066
3beds
1,824sqft
Condominium, Townhouse
Built in 2015
-- sqft lot
$461,200 Zestimate®
$241/sqft
$3,040 Estimated rent
Home value
$461,200
$438,000 - $484,000
$3,040/mo
Zestimate® history
Owner options
List your home for rent
$3,040/mo
Rent Zestimate®
Find your next renter with Zillow Rental Manager. Plus, with online applications, you can quickly screen prospective tenants – for free.
$3,040/mo
Rent Zestimate®
Refinance and save
$3,387/mo
Est. payment
Refinancing to a lower rate could help reduce your monthly payments and save thousands over the life of the loan.
$3,387/mo
Est. payment
Explore your selling options
Work with a Zillow partner agent
Leverage their expertise and Zillow's premium Showcase listings to get your home seen by more buyers.
Get startedList with your own agent
Get your home in front of millions of buyers by listing it on Zillow.
Learn how to do itSell it yourself
Take full control of how buyers see your home on Zillow by listing For Sale by Owner (FSBO).
List your homeWhat's special
Primary suiteCentral airModernized kitchenExpansive deckBreakfast barKitchen islandAdditional living space
Zillow last checked:
Listing updated:
Listed by:
Zack Decaro 860-209-3000,
Property Works New England 860-414-4023,
Nicholas Decaro 860-281-5688,
Property Works New England
Bought with:
Abhi S. Vagga, RES.0816842
Reddy Realty, LLC
Source: Smart MLS,MLS#: 24003390
Facts & features
Interior
Bedrooms & bathrooms
- Bedrooms: 3
- Bathrooms: 3
- Full bathrooms: 2
- 1/2 bathrooms: 1
Primary bedroom
- Level: Upper
Bedroom
- Level: Upper
Bedroom
- Level: Upper
Living room
- Level: Main
Heating
- Forced Air, Natural Gas
Cooling
- Central Air
Appliances
- Included: Gas Range, Oven/Range, Microwave, Dishwasher, Disposal, Gas Water Heater, Water Heater
Features
- Basement: Full
- Attic: Access Via Hatch
- Number of fireplaces: 1
- Common walls with other units/homes: End Unit
Interior area
- Total structure area: 1,824
- Total interior livable area: 1,824 sqft
- Finished area above ground: 1,824
Property
Parking
- Total spaces: 2
- Parking features: Attached
- Attached garage spaces: 2
Features
- Stories: 2
Details
- Parcel number: 2524416
- Zoning: PRD
Construction
Type & style
- Home type: Condo
- Architectural style: Townhouse
- Property subtype: Condominium, Townhouse
- Attached to another structure: Yes
Materials
- Vinyl Siding
Condition
- New construction: No
- Year built: 2015
Utilities & green energy
- Sewer: Public Sewer
- Water: Public
Community & HOA
Community
- Features: Near Public Transport, Golf, Library, Park, Public Rec Facilities, Shopping/Mall
HOA
- Has HOA: Yes
- Amenities included: Management
- Services included: Maintenance Grounds, Snow Removal, Road Maintenance, Insurance
- HOA fee: $244 monthly
Location
- Region: Vernon
Financial & listing details
- Price per square foot: $241/sqft
- Tax assessed value: $194,230
- Annual tax amount: $6,485
- Date on market: 4/19/2024
Price history
| Date | Event | Price |
|---|---|---|
| 4/18/2024 | Sold | $440,000+7.3%$241/sqft |
Source:  Smart MLS #24003390 Report a problem Smart MLS #24003390 Report a problem | ||
| 3/18/2024 | Pending sale | $410,000$225/sqft |
Source: Smart MLS #24003390 Report a problem | ||
| 3/14/2024 | Listed for sale | $410,000+43.9%$225/sqft |
Source: Smart MLS #24003390 Report a problem | ||
| 2/28/2017 | Sold | $284,900$156/sqft |
Source: Public Record Report a problem | ||
| 1/30/2017 | Pending sale | $284,900$156/sqft |
Source: CutTheCommission.com #G10171340 Report a problem | ||
| 1/5/2017 | Price change | $284,900-2.9%$156/sqft |
Source: CutTheCommission.com #G10171340 Report a problem | ||
| 9/28/2016 | Listed for sale | $293,500+3%$161/sqft |
Source: CutTheCommission.com #G10171340 Report a problem | ||
| 6/16/2016 | Listing removed | $284,900$156/sqft |
Source: CutTheCommission.com #G10086625 Report a problem | ||
| 12/2/2015 | Listed for sale | $284,900$156/sqft |
Source: CutTheCommission.com #G10086625 Report a problem | ||
Public tax history
| Year | Property taxes | Tax assessment |
|---|---|---|
| 2025 | $7,010 +2.8% | $194,230 |
| 2024 | $6,816 +5.1% | $194,230 |
| 2023 | $6,485 | $194,230 |
| 2022 | $6,485 -13.9% | $194,230 +2.2% |
| 2021 | $7,532 | $190,060 |
| 2020 | $7,532 | $190,060 |
| 2019 | $7,532 | $190,060 |
| 2018 | $7,532 +7.5% | $190,060 +5% |
| 2017 | $7,004 +139.4% | $180,940 +135.2% |
| 2016 | $2,926 +654.1% | $76,940 +632.8% |
| 2015 | $388 +2.4% | $10,500 |
| 2014 | $379 +1.9% | $10,500 |
| 2013 | $372 +5.4% | $10,500 |
| 2012 | $353 +12.4% | $10,500 |
| 2011 | $314 -0.3% | $10,500 |
| 2010 | $315 +5.7% | $10,500 |
| 2009 | $298 -6.3% | $10,500 |
| 2008 | $318 -8.1% | $10,500 |
| 2007 | $346 -10.4% | $10,500 |
| 2006 | $386 | $10,500 |
Find assessor info on the county website
Neighborhood: 06066
Nearby homes
- $457,5003 bd3 ba1.8k sqft63 Bridlewood Ln, Vernon, CT 06066Off Market
- $450,0003 bd4 ba2.6k sqft65 Bridlewood Ln UNIT 65, Vernon Rockville, CT 06066Sold
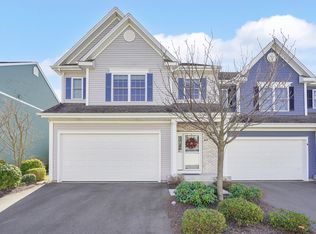
- $450,0003 bd3 ba1.8k sqft65 Bridlewood Ln, Vernon, CT 06066Sold
- $441,7003 bd3 ba1.8k sqft59 Bridlewood Ln, Vernon, CT 06066Off Market
- $461,9002 bd2 ba1.8k sqft67 Bridlewood Ln, Vernon, CT 06066Off Market
- $406,9003 bd3 ba1.8k sqft57 Bridlewood Ln, Vernon, CT 06066Off Market
- $446,2002 bd2 ba1.8k sqft16 Saddlegate Ln, Vernon, CT 06066Off Market
- $242,200-- bd-- ba-- sqft16 Saddlegate Ln #00, Vernon, CT 06066Off Market
Nearby schools
GreatSchools rating
- 8/10Northeast SchoolGrades: PK-5Distance: 0.2 mi
- 7/10Vernon Center Middle SchoolGrades: 6-8Distance: 2.3 mi
- 3/10Rockville High SchoolGrades: 9-12Distance: 2.7 mi
Schools provided by the listing agent
- High: Rockville
Source: Smart MLS. This data may not be complete. We recommend contacting the local school district to confirm school assignments for this home.


Get pre-qualified for a loan
At Zillow Home Loans, we can pre-qualify you in as little as 5 minutes with no impact to your credit score.An equal housing lender. NMLS #10287.
Sell for more on Zillow
Get a Zillow Showcase℠ listing at no additional cost and you could sell for .
$461,200
2% more
+$9,224
With Zillow Showcase(estimated)
$470,424
- Connecticut
- Tolland County
- Tolland
- 06066
- 61 Bridlewood Lane
Nearby cities
Nearby zip codes
Other Tolland Topics
