Skip main navigation
Sold for $450,000
  • $450,000

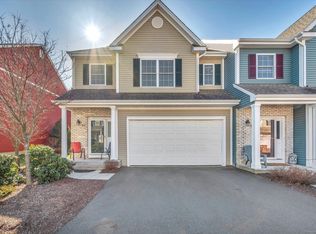
    65 Bridlewood Lane #65, Vernon, CT 06066

    3beds
    2,666sqft
    Condominium, Townhouse
    Built in 2015
    -- sqft lot
    $513,700 Zestimate®
    $169/sqft
    $3,385 Estimated rent

    Home value

    $513,700

    $488,000 - $545,000

    $3,385/mo

    Zestimate® history
    Loading
    Loading...

    Owner options

    List your home for rent

    $3,385/mo

    Rent Zestimate®

    Find your next renter with Zillow Rental Manager. Plus, with online applications, you can quickly screen prospective tenants – for free.

    Learn more

    $3,385/mo

    Rent Zestimate®

    Refinance and save

    $3,513/mo

    Est. payment

    Refinancing to a lower rate could help reduce your monthly payments and save thousands over the life of the loan.

    See today's rates

    $3,513/mo

    Est. payment

    Explore your selling options

    Work with a Zillow partner agent

    Leverage their expertise and Zillow's premium Showcase listings to get your home seen by more buyers.

    Get started

    List with your own agent

    Get your home in front of millions of buyers by listing it on Zillow.

    Learn how to do it

    Sell it yourself

    Take full control of how buyers see your home on Zillow by listing For Sale by Owner (FSBO).

    List your home

    What's special

    Large center islandLower level rec roomWell maintained homeHuge primary bedroomPlenty of closet spaceHardwood floorsHalf bath
    Welcome to this stunning end unit townhouse nestled in a sought-after condo complex, offering the perfect blend of luxury, convenience, and privacy. Three levels of living space, this well maintained home has an array of desirable features. Inside is a bright and airy atmosphere accentuated by hardwood floors on the first floor and upstairs hallway. The inviting living area flows seamlessly into a glorious sunroom, providing an ideal space to dine, lounge, and linger while enjoying the natural light.Prepare culinary delights in the sparkling white kitchen, with granite countertops, a large center island, and ample cabinetry for storage. Upstairs, are three generously sized bedrooms, including a huge primary bedroom retreat featuring a gorgeous upgraded walk-in shower and plenty of closet space in huge walkin closet. Entertain in the expansive lower level rec room, offering endless possibilities for use with a convenient half bath. Additional highlights include two full baths, two half baths, natural gas heating, and a coveted two-car attached garage. Conveniently located near highways, retail, and dining options, this home offers the perfect balance of tranquility and accessibility. Don't miss this rare opportunity to own a condo with character and charm in a very private neighborhood setting. Are you ready to make a move? See it before it's gone!

    Zillow last checked:

    Listing updated:

    Listed by:

    Kathleen Danais 860-214-1295,

    Coldwell Banker Realty 860-644-2461

    Bought with:

    Lou Mira, REB.0471023

    Coldwell Banker Realty

    Source: Smart MLS,MLS#: 170622028MLS Logo

    Facts & features

    Interior

    Bedrooms & bathrooms
    • Bedrooms: 3
    • Bathrooms: 4
    • Full bathrooms: 2
    • 1/2 bathrooms: 2
    Primary bedroom
    • Features: Bedroom Suite, Full Bath, Walk-In Closet(s)
    • Level: Upper
    Bedroom
    • Level: Upper
    Bedroom
    • Level: Upper
    Dining room
    • Features: High Ceilings, French Doors, Hardwood Floor
    • Level: Main
    Kitchen
    • Features: High Ceilings, Granite Counters, Eating Space, Kitchen Island, Hardwood Floor
    • Level: Main
    Living room
    • Features: High Ceilings, Fireplace, Hardwood Floor
    • Level: Main
    Heating
    • Forced Air, Zoned, Natural Gas
    Cooling
    • Central Air
    Appliances
    • Included: Gas Range, Microwave, Refrigerator, Dishwasher, Disposal, Washer, Dryer, Water Heater
    • Laundry: Upper Level
    Features
    • Open Floorplan
    • Basement: Partial,Full
    • Attic: Access Via Hatch
    • Number of fireplaces: 1
    • Common walls with other units/homes: End Unit
    Interior area
    • Total structure area: 2,666
    • Total interior livable area: 2,666 sqft
    • Finished area above ground: 1,878
    • Finished area below ground: 788

    Property

    Parking
    • Total spaces: 2
    • Parking features: Attached, Garage Door Opener
    • Attached garage spaces: 2
    Features
    • Stories: 3
    Details
    • Parcel number: 2524418
    • Zoning: PRD

    Construction

    Type & style
    • Home type: Condo
    • Architectural style: Townhouse
    • Property subtype: Condominium, Townhouse
    • Attached to another structure: Yes
    Materials
    • Vinyl Siding
    Condition
    • New construction: No
    • Year built: 2015

    Utilities & green energy

    • Sewer: Public Sewer
    • Water: Public

    Community & HOA

    HOA
    • Has HOA: Yes
    • Amenities included: Management
    • Services included: Maintenance Grounds, Snow Removal
    • HOA fee: $265 monthly
    Location
    • Region: Vernon Rockville

    Financial & listing details

    • Price per square foot: $169/sqft
    • Tax assessed value: $198,880
    • Annual tax amount: $6,641
    • Date on market: 4/5/2024

    Price history

    DateEventPrice
    4/3/2024Sold$450,000+12.5%$169/sqft
    Source: Smart MLS #170622028 Report a problem
    3/16/2024Pending sale$399,900$150/sqft
    Source: Smart MLS #170622028 Report a problem
    3/14/2024Listed for sale$399,900$150/sqft
    Source: Smart MLS #170622028 Report a problem

    Public tax history

    Tax history is unavailable.

    Neighborhood: 06066

    Nearby schools

    GreatSchools rating
    Sell for more on Zillow
    Get a Zillow Showcase℠ listing at no additional cost and you could sell for .
    $513,700
    2% more
    +$10,274
    With Zillow Showcase(estimated)
    $523,974
    Sell for more on Zillow
    Get a Zillow Showcase℠ listing at no additional cost and you could sell for .
    $513,700
    2% more
    +$10,274
    With Zillow Showcase(estimated)
    $523,974