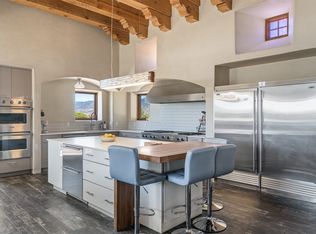
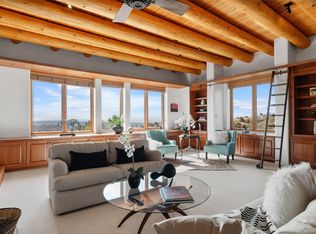
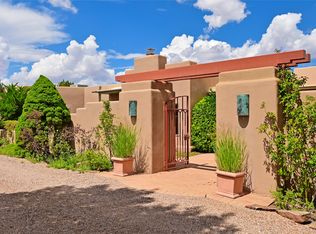
One doesn’t simply just buy a Buzz Bainbridge property; one acquires an iconic aesthetic, a lifestyle, an environment of luxurious beauty to live in among his signature Santa Fe features: genuine handmade Adobe walls, some 30" thick; large open room spaces with gorgeous wraparound views and gorgeously embellished high ceilings, wonderful finishes with vigas and latillas and nichos, and kivas, and all the creature comforts of happy living. The intelligent floor plan opens onto gorgeous courtyards, portals, patios, and gardens abounding with high old trees, fountains, and established perennial flowers that embrace the property on the sprawling 7.5 acres. There is even a nurturing, part subterranean greenhouse for year-round blooms and vegetation. The double Adobe main house has three bedrooms, each with its own bath, each with a fireplace, while up the driveway sit the lovely two-bedroom guest house… privately separate, but close enough to borrow a cup of sugar! An additional art studio by the guesthouse with bathroom and fireplace can be an art space or a third bedroom on the guesthouse. There is no HOA to instruct you! The elegant location on prestigious Calle San Martin is 8 minutes to De Vargas mall and 10 to the airport! Yet you feel like you are unwinding in the country! Already pre-inspected with imperfections cured. This is opportunity knocking…!
Pending
Price cut: $400K (7/15)
$2,500,000
61 Calle San Martin, Santa Fe, NM 87506
5beds
6,485sqft
:
Get pre-qualified$14,152/mo
Single Family Residence
Built in 1995
7.5 Acres Lot
$-- Zestimate®
$386/sqft
$-- HOA
What's special
Double adobe main houseHigh old treesLarge open room spacesIntelligent floor planGorgeously embellished high ceilingsGorgeous wraparound viewsEstablished perennial flowers
- 154 days |
- 790 |
- 40 |
Zillow last checked:
Listing updated:
Listed by:
Ashley Margetson 505-920-2300,
Sotheby's Int. RE/Washington 505-988-8088
Source: SFARMLS,MLS#: 202600012 Originating MLS: Santa Fe Association of REALTORS
Originating MLS: Santa Fe Association of REALTORSFacts & features
Interior
Bedrooms & bathrooms
- Bedrooms: 5
- Bathrooms: 6
- Full bathrooms: 4
- 3/4 bathrooms: 2
Heating
- Active Solar, Propane, Radiant Floor
Cooling
- None
Appliances
- Included: Dryer, Dishwasher, Electric Water Heater, Gas Cooktop, Disposal, Gas Water Heater, Oven, Range, Refrigerator, Washer
Features
- Beamed Ceilings, Wet Bar, No Interior Steps
- Flooring: Flagstone, Tile
- Windows: Insulated Windows
- Has basement: No
- Number of fireplaces: 8
- Fireplace features: Kiva, Wood Burning
Interior area
- Total structure area: 6,485
- Total interior livable area: 6,485 sqft
Property
Parking
- Total spaces: 9
- Parking features: Attached, Direct Access, Garage
- Attached garage spaces: 2
Accessibility
- Accessibility features: Not ADA Compliant
Features
- Levels: One
- Stories: 1
- Pool features: None
Lot
- Size: 7.5 Acres
Details
- Additional structures: Guest House Detached, Greenhouse
- Parcel number: 048900740
- Special conditions: Standard
- Other equipment: Irrigation Equipment, Satellite Dish
Construction
Type & style
- Home type: SingleFamily
- Architectural style: Pueblo
- Property subtype: Single Family Residence
Materials
- Adobe, Other
- Foundation: Slab
- Roof: Foam
Condition
- Year built: 1995
Details
- Builder name: Bainbridge
Utilities & green energy
- Sewer: Septic Tank
- Water: Shared Well, Well
- Utilities for property: Electricity Available
Community & HOA
Community
- Security: Security System
HOA
- Has HOA: No
Location
- Region: Santa Fe
Financial & listing details
- Price per square foot: $386/sqft
- Tax assessed value: $2,100,165
- Annual tax amount: $9,823
- Date on market: 3/6/2026
- Listing terms: Cash,Conventional,New Loan
- Electric utility on property: Yes
Foreclosure details
Estimated market value
Not available
Estimated sales range
Not available
Not available
Price history
| Date | Event | Price |
|---|---|---|
| 7/27/2026 | Pending sale | $2,500,000$386/sqft |
Source:  SFARMLS #202600012 Report a problem SFARMLS #202600012 Report a problem | ||
| 7/15/2026 | Price change | $2,500,000-13.8%$386/sqft |
Source: SFARMLS #202600012 Report a problem | ||
| 6/2/2026 | Price change | $2,900,000-9.4%$447/sqft |
Source: SFARMLS #202600012 Report a problem | ||
| 5/4/2026 | Price change | $3,200,000-8.6%$493/sqft |
Source: SFARMLS #202600012 Report a problem | ||
| 4/10/2026 | Price change | $3,500,000-4.1%$540/sqft |
Source: SFARMLS #202600012 Report a problem | ||
| 3/6/2026 | Listed for sale | $3,650,000-8.6%$563/sqft |
Source: SFARMLS #202600012 Report a problem | ||
| 1/2/2026 | Listing removed | $3,995,000$616/sqft |
Source: SFARMLS #202503572 Report a problem | ||
| 8/13/2025 | Listed for sale | $3,995,000$616/sqft |
Source: SFARMLS #202503572 Report a problem | ||
| 11/23/2008 | Sold | -- |
Source: Agent Provided Report a problem | ||
Public tax history
| Year | Property taxes | Tax assessment |
|---|---|---|
| 2025 | $9,823 +2.1% | $1,416,512 +3% |
| 2024 | $9,619 -0.1% | $1,375,255 +3% |
| 2023 | $9,629 +2.6% | $1,335,200 +3% |
| 2022 | $9,385 +2% | $1,296,311 +3% |
| 2021 | $9,204 +2.3% | $1,258,555 +209% |
| 2020 | $9,001 +2% | $407,299 +3% |
| 2019 | $8,823 +2.7% | $395,437 +3% |
| 2018 | $8,594 | $383,919 +5% |
| 2017 | $8,594 +5.6% | $365,540 +3% |
| 2016 | $8,139 | $354,893 +3% |
| 2015 | $8,139 +8.6% | $344,557 -4.4% |
| 2014 | $7,493 -8.8% | $360,439 |
| 2013 | $8,218 +1.6% | -- |
| 2012 | $8,089 +2% | -- |
| 2011 | $7,928 +4% | -- |
| 2010 | $7,624 +4.9% | -- |
| 2009 | $7,266 +3.9% | -- |
| 2008 | $6,993 -4% | -- |
| 2005 | $7,288 +9.3% | -- |
| 2004 | $6,667 -7.2% | -- |
| 2003 | $7,181 +5.6% | -- |
| 2002 | $6,802 -4.5% | -- |
| 2001 | $7,123 +3.5% | -- |
| 2000 | $6,880 | $391,395 |
Find assessor info on the county website
Monthly payment
Est. payment
Payment breakdown
Explore the cost of this home by adjusting the details. Changes won't be saved.Climate risks
Neighborhood: Tano Road
Nearby schools
GreatSchools rating
- 9/10Carlos Gilbert Elementary SchoolGrades: K-6Distance: 2.7 mi
- 6/10Milagro Middle SchoolGrades: 7-8Distance: 5.7 mi
- NASanta Fe EngageGrades: 9-12Distance: 7.2 mi
- $180,0002.5 acres57 Calle San Martin, Santa Fe, NM 87506Off Market
- $180,2002.51 acres35 Calle San Acacia, Santa Fe, NM 87506Off Market
- $180,0002.5 acres33 Calle San Acacia, Santa Fe, NM 87506Off Market
- $2,447,0004 bd1 ba1.3k sqft41 Rancho Manana, Santa Fe, NM 87506Off Market
- $3,995,0005 bd7 ba7.8k sqft55 Calle San Martin, Santa Fe, NM 87506For Sale
- $2,962,7003 bd2 ba4.9k sqft36 Calle San Acacia, Santa Fe, NM 87506Off Market
- $1,599,6003 bd3 ba3.4k sqft28 Calle San Acacia, Santa Fe, NM 87506Off Market
- $1,943,4004 bd3 ba3.9k sqft34 Calle San Acacia, Santa Fe, NM 87506Off Market
A local agent can set up tours, give advice and negotiate with sellers.
Similar homes
- $2,575,0005 bd5 ba6k sqft33 Spirit Ct, Santa Fe, NM 87506For Sale
 MLS ID #202602263, Buneesa Terry, Real Broker LLC.. SFARMLS
 - $2,500,0005 bd6 ba5.5k sqft67 Camino Amor, Santa Fe, NM 87506For Sale
 MLS ID #202600011, Ashley Margetson, Sotheby's Int. RE/Washington. SFARMLS
 - $1,875,0004 bd3 ba3.8k sqft8 San Juan Ranch Rd, Santa Fe, NM 87506For Sale
 MLS ID #202602635, Abigail E. Davidson, Sotheby's Int. RE/Grant. SFARMLS
 - $2,300,0003 bd4 ba3.5k sqft20 Goodnight Trl W, Santa Fe, NM 87506For Sale
 MLS ID #202602917, Thomas Matthews, Barker Realty, LLC. SFARMLS
 - $2,100,0003 bd3 ba3.8k sqft16 Cloud March E, Santa Fe, NM 87506For SaleMLS ID #202603435, Donna Burns, Corcoran Plaza Properties. SFARMLS
- $2,500,0003 bd7 ba5.1k sqft77 Headquarters Trl, Santa Fe, NM 87506For SaleMLS ID #202602659, Tara S. Earley, Sotheby's Int. RE/Washington. SFARMLS
- $2,975,0005 bd7 ba7.9k sqft41 Estrada Calabasa, Santa Fe, NM 87506For SaleMLS ID #202602260, Minka Ingersoll, Golden Shield Realty. SFARMLS
- $2,950,0006 bd5 ba4.8k sqft30 Estrellas De Tano, Santa Fe, NM 87506For SaleMLS ID #202601790, Kendra Henington, Berkshire Hathaway HomeService. SFARMLS
- $2,295,0004 bd4 ba5.1k sqft35 Sage Cir, Santa Fe, NM 87506For SaleMLS ID #202602376, Tara S. Earley, Sotheby's Int. RE/Washington. SFARMLS
- $1,500,0005 bd5 ba4.3k sqft15 Rancho Manana, Santa Fe, NM 87506For SaleMLS ID #202601808, Alexandra Cary, Keller Williams Realty. SFARMLS
- $2,599,0004 bd6 ba6k sqft185 Brownell Howland Rd, Santa Fe, NM 87501For SaleMLS ID #202505032, Brett Hultberg, Sotheby's Int. RE/Washington. SFARMLS
- $2,599,0006 bd4 ba6k sqft1314 Madrid Rd, Santa Fe, NM 87505For SaleMLS ID #202602019, Buneesa Terry, Real Broker LLC.. SFARMLS
- $1,995,0003 bd4 ba4.9k sqft1058 Encantado Dr, Santa Fe, NM 87501For SaleMLS ID #202603405, Darlene L. Streit, Sotheby's Int. RE/Grant. SFARMLS
- $2,800,0005 bd6 ba6k sqft1244 N Summit Dr, Santa Fe, NM 87501For SaleMLS ID #202602662, Richard L. Allen, Sotheby's Int. RE/Washington. SFARMLS
- $2,250,0005 bd5 ba5.6k sqft3869 Old Santa Fe Trl, Santa Fe, NM 87505For SaleMLS ID #202602960, Beth Caldarello, The Agency Santa Fe. SFARMLS
- $3,150,0003 bd4 ba3.5k sqft46 Polaris Rd, Santa Fe, NM 87506For SaleMLS ID #202602208, Richard L. Allen, Sotheby's Int. RE/Washington. SFARMLS
- $2,480,0003 bd4 ba4k sqft1035 Sierra Del Norte, Santa Fe, NM 87501For SaleMLS ID #202601223, Caroline D. Russell, Sotheby's Int. RE/Grant. SFARMLS
- $2,300,0004 bd4 ba3.6k sqft2208 Paseo Primero, Santa Fe, NM 87501For SaleMLS ID #202602676, Rachele M. Griego, Sotheby's Int. RE/Grant. SFARMLS
- $2,999,9994 bd4 ba5.2k sqft24B Paseo Encantado NE, Santa Fe, NM 87506For SaleMLS ID #202602515, Michaelann Huitfeldt, Corcoran Plaza Properties. SFARMLS
- $2,375,0004 bd4 ba3.5k sqft12 Via Estancia, Santa Fe, NM 87506For SaleMLS ID #202602452, Britt Klein, Sotheby's Int. RE/Grant. SFARMLS
