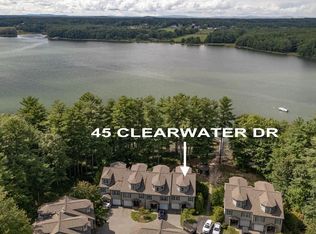
*Sunday and Tuesday OH Canceled* Welcome to a truly special home on the Bellamy River. Townhomes come and go, but this exceptional end unit isn't just a home, it’s a lifestyle! Beautifully updated with seasonal water views, shared river access, and the potential for a private mooring. In fact, the sellers currently have one! Just minutes from Portsmouth and Dover, this sought-after community offers the perfect blend of convenience, recreation, and tranquility. Arrive home to a spacious one-car garage and enter through a beautifully tiled mudroom with generous storage and a renovated half bath. Gleaming hardwood floors lead into the heart of the home, where the recently renovated kitchen shines with quartz countertops, stainless steel appliances, beautiful cabinetry, pantry storage, and abundant natural light. The open living and dining area features soaring ceilings and a gas fireplace, creating a warm and inviting space for everyday living and entertaining. Step outside to the private patio or head upstairs to the spacious primary suite, complete with a full bath, generous walk-in closet, and private deck. Two additional bedrooms, another full bath, and a separate laundry room complete the second floor. And then there is the third floor! An expansive bonus room with its own gas fireplace and access to a rooftop porch overlooking a peaceful, wooded conservation area. Whether you envision a home office, media room, guest space, or your own private retreat, the possibilities are endless. Beyond your front door, enjoy the community gazebo, picnic area, kayak storage, shared river access, and tennis courts. Launch a watercraft, take in the changing seasons along the water, or simply enjoy the tranquility of this beautiful setting. With easy access to Portsmouth, Boston, Maine, and the Lakes Region, this home offers a rare combination of thoughtful updates, exceptional space, and an enviable Seacoast lifestyle. This is more than a place, it’s home. OH Saturday 10-12
Closed
Zillow last checked:
Listing updated:
Bought with:
Kathy Walsh
RE/MAX Shoreline
Tim Cheney
RE/MAX Shoreline
Source: PrimeMLS,MLS#: 5106762
Price history
| Date | Event | Price |
|---|---|---|
| 9/30/2026 | Sold | $775,000+2%$316/sqft |
Source:  PrimeMLS #5106762 Report a problem PrimeMLS #5106762 Report a problem | ||
| 8/28/2026 | Listed for sale | $760,000+87.7%$310/sqft |
Source: PrimeMLS #5106762 Report a problem | ||
| 6/30/2020 | Sold | $405,000-3.5%$165/sqft |
Source: PrimeMLS #4793776 Report a problem | ||
| 5/14/2020 | Price change | $419,900-1.2%$171/sqft |
Source: Brick & Barn Real Estate Group/Seacoast #4793776 Report a problem | ||
| 4/29/2020 | Price change | $425,000-1.1%$173/sqft |
Source: Brick & Barn Real Estate Group/Seacoast #4793776 Report a problem | ||
| 2/13/2020 | Listed for sale | $429,900+13.2%$175/sqft |
Source: Brick & Barn Real Estate Group/Seacoast #4793776 Report a problem | ||
| 6/29/2005 | Sold | $379,900$155/sqft |
Source: Public Record Report a problem | ||



Get a cash offer in 3 minutes
Find out how much your home could sell for in as little as 3 minutes with a no-obligation cash offer.
Estimated market value
$775,200
