Skip main navigation
Closed
  • $857,700

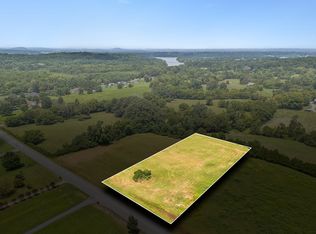
    61 Creighton Ln Lot 7, Lebanon, TN 37087

    4beds
    3,092sqft
    Single Family Residence, Residential
    Built in 2025
    1 Acres Lot
    $849,500 Zestimate®
    $277/sqft
    $2,953 Estimated rent

    Home value

    $849,500

    $790,000 - $909,000

    $2,953/mo

    Zestimate® history
    Loading
    Loading...

    Owner options

    List your home for rent

    $2,953/mo

    Rent Zestimate®

    Find your next renter with Zillow Rental Manager. Plus, with online applications, you can quickly screen prospective tenants – for free.

    Learn more

    $2,953/mo

    Rent Zestimate®

    Refinance and save

    $4,882/mo

    Est. payment

    Refinancing to a lower rate could help reduce your monthly payments and save thousands over the life of the loan.

    See today's rates

    $4,882/mo

    Est. payment

    Explore your selling options

    Work with a Zillow partner agent

    Leverage their expertise and Zillow's premium Showcase listings to get your home seen by more buyers.

    Get started

    List with your own agent

    Get your home in front of millions of buyers by listing it on Zillow.

    Learn how to do it

    Sell it yourself

    Take full control of how buyers see your home on Zillow by listing For Sale by Owner (FSBO).

    List your home

    What's special

    Formal dining or officeModern finishesOverlooking a large backyardLarge bonus roomSpacious floor plan
    New Construction! Beautiful home offering modern finishes. This spacious floor plan includes 4 bedrooms(2 down, 2 up), 3 full baths, a formal dining or office, a loft, and a large bonus room! Cozy up by either of the 2 stone fireplaces. Enjoy covered front and back porches overlooking a large backyard. Plenty of room for the pool! Has a concrete driveway with large parking area. Also room for a detached garage!! In a perfect location within 5 minutes of 3 boat launch areas on the enjoyable Old Hickory Lake!! It’s also centrally located to Gallatin, Lebanon, and Mt Juliet! Great school district as well!! The Laguardo beach area and park are just minutes away! Cherokee marina and restaurant is also within a couple miles! Come view now before it’s too late!! Contact Christy to learn of lender incentives and loan options through our preferred lender!! They are offering minimum 1% of the loan amount towards closing cost or rate buy down!

    Zillow last checked:

    Listing updated:

    Listed by:

    Christy A. Harris 615-775-4028,

    Cumberland Real Estate LLC,

    Drew Boggs 615-423-3515,

    Cumberland Real Estate LLC

    Bought with:

    Ryan Thomas, 329476

    Real Broker

    Source: RealTracs MLS as distributed by MLS GRID,MLS#: 3128836MLS Logo

    Facts & features

    Interior

    Bedrooms & bathrooms
    • Bedrooms: 4
    • Bathrooms: 3
    • Full bathrooms: 3
    • Main level bedrooms: 2
    Bedroom 1
    • Features: Suite
    • Level: Suite
    • Area: 208 Square Feet
    • Dimensions: 13x16
    Bedroom 2
    • Area: 156 Square Feet
    • Dimensions: 13x12
    Bedroom 3
    • Area: 182 Square Feet
    • Dimensions: 14x13
    Bedroom 4
    • Area: 208 Square Feet
    • Dimensions: 16x13
    Primary bathroom
    • Features: Double Vanity
    • Level: Double Vanity
    Den
    • Area: 256 Square Feet
    • Dimensions: 16x16
    Dining room
    • Area: 150 Square Feet
    • Dimensions: 15x10
    Kitchen
    • Area: 216 Square Feet
    • Dimensions: 12x18
    Living room
    • Area: 256 Square Feet
    • Dimensions: 16x16
    Other
    • Area: 304 Square Feet
    • Dimensions: 19x16
    Recreation room
    • Features: Other
    • Level: Other
    • Area: 440 Square Feet
    • Dimensions: 20x22
    Heating
    • Central
    Cooling
    • Ceiling Fan(s), Central Air
    Appliances
    • Included: Double Oven, Cooktop, Dishwasher, Microwave
    • Laundry: Electric Dryer Hookup, Washer Hookup
    Features
    • Flooring: Carpet, Wood, Tile
    • Basement: None
    • Number of fireplaces: 2
    Interior area
    • Total structure area: 3,092
    • Total interior livable area: 3,092 sqft
    • Finished area above ground: 3,092

    Property

    Parking
    • Total spaces: 2
    • Parking features: Garage Door Opener, Garage Faces Side
    • Garage spaces: 2
    Features
    • Levels: Two
    • Stories: 2
    • Patio & porch: Patio, Covered, Porch
    Lot
    • Size: 1 Acres
    Details
    • Special conditions: Standard

    Construction

    Type & style
    • Home type: SingleFamily
    • Property subtype: Single Family Residence, Residential
    Materials
    • Stone
    • Roof: Asphalt
    Condition
    • New construction: Yes
    • Year built: 2025

    Utilities & green energy

    • Sewer: Septic Tank
    • Water: Public
    • Utilities for property: Water Available

    Community & HOA

    Community
    • Security: Smoke Detector(s)
    • Subdivision: None
    HOA
    • Has HOA: No
    Location
    • Region: Lebanon

    Financial & listing details

    • Price per square foot: $277/sqft
    • Date on market: 2/11/2026
    • Date available: 11/30/2025

    Price history

    DateEventPrice
    4/23/2026Sold$857,700-2.5%$277/sqft
    Source: RealTracs MLS as distributed by MLS GRID #3128836 Report a problem
    2/25/2026Contingent$879,700$285/sqft
    Source: RealTracs MLS as distributed by MLS GRID #3128836 Report a problem
    2/19/2026Price change$879,700+2.3%$285/sqft
    Source: RealTracs MLS as distributed by MLS GRID #3128836 Report a problem
    2/13/2026Price change$859,700+0.2%$278/sqft
    Source: RealTracs MLS as distributed by MLS GRID #3128836 Report a problem
    2/12/2026Listed for sale$857,700$277/sqft
    Source: RealTracs MLS as distributed by MLS GRID #3128836 Report a problem
    2/3/2026Listing removed$857,700$277/sqft
    Source: RealTracs MLS as distributed by MLS GRID #3030390 Report a problem
    10/18/2025Listed for sale$857,700$277/sqft
    Source: RealTracs MLS as distributed by MLS GRID #3030390 Report a problem

    Public tax history

    Tax history is unavailable.

    Neighborhood: 37087

    Nearby schools

    GreatSchools rating
    Schools provided by the listing agent
    • Elementary: West Elementary
    • Middle: West Wilson Middle School
    • High: Mt. Juliet High School

    Source: RealTracs MLS as distributed by MLS GRID. This data may not be complete. We recommend contacting the local school district to confirm school assignments for this home.

    Get a cash offer in 3 minutes
    Find out how much your home could sell for in as little as 3 minutes with a no-obligation cash offer.
    Estimated market value
    $849,500
    Get a cash offer in 3 minutes
    Find out how much your home could sell for in as little as 3 minutes with a no-obligation cash offer.
    Estimated market value
    $849,500