Renovated! Inside photos this week! Exceptional Multi- Generational Living! Situated on 1.8 completely fenced acres, this 3-bedroom,3 1/2 bath home offers 4,773 square feet of living space. Property includes detached workshop and garage space for 4 cars. The main floor features two primary suites, an office, a very large laundry room, and updated kitchen with new appliances and new granite countertops. Upstairs, you'll find a spacious private suite with its own entrance and includes a full kitchen, very large living area, private full bathroom with walk in shower and abundant closet and storage space. The second floor also features a large bonus room and access to a large walk-in attic.! The property includes a 2-car attached garage, plus a two-car detached garage/workshop. The detached building features a finished second floor and full bathroom. Outdoor spaces include a sports pool, covered patio and elevated deck. All this is located in Wilson County. Marinas and recreation areas are within 1-2 miles and 30 minutes to BNA Airport-Convenient to Nashville, Lebanon, Gallatin, and Mt Juliet
Active
$850,000
52 Creighton Ln, Lebanon, TN 37087
3beds
4,773sqft
Single Family Residence, Residential
Built in 2002
1.8 Acres Lot
$-- Zestimate®
$178/sqft
$-- HOA
What's special
Sports poolDetached workshopCovered patioVery large laundry roomElevated deck
- 12 days
- 705
- 66
Likely to sell faster than
Zillow last checked:
Listing updated:
Listed by:
Debbie Flowers 615-390-7445,
Keller Williams Realty - Murfreesboro 615-895-8000
Source: RealTracs MLS as distributed by MLS GRID,MLS#: 3622427
Facts & features
Interior
Bedrooms & bathrooms
- Bedrooms: 3
- Bathrooms: 4
- Full bathrooms: 3
- 1/2 bathrooms: 1
- Main level bedrooms: 2
Bedroom 1
- Features: Full Bath
- Level: Full Bath
- Area: 420 Square Feet
- Dimensions: 15x28
Bedroom 2
- Features: Bath
- Level: Bath
- Area: 195 Square Feet
- Dimensions: 13x15
Bedroom 3
- Features: Bath
- Level: Bath
- Area: 221 Square Feet
- Dimensions: 13x17
Primary bathroom
- Features: Double Vanity
- Level: Double Vanity
Den
- Area: 255 Square Feet
- Dimensions: 15x17
Dining room
- Area: 120 Square Feet
- Dimensions: 10x12
Other
- Features: Other
- Level: Other
- Area: 112 Square Feet
- Dimensions: 14x8
Kitchen
- Area: 231 Square Feet
- Dimensions: 11x21
Living room
- Area: 300 Square Feet
- Dimensions: 15x20
Other
- Features: Office
- Level: Office
- Area: 120 Square Feet
- Dimensions: 10x12
Other
- Features: Utility Room
- Level: Utility Room
- Area: 187 Square Feet
- Dimensions: 11x17
Recreation room
- Features: Second Floor
- Level: Second Floor
- Area: 352 Square Feet
- Dimensions: 16x22
Heating
- Central, Natural Gas
Cooling
- Central Air, Electric
Appliances
- Included: Electric Oven, Cooktop, Dishwasher, Disposal, Ice Maker, Microwave
- Laundry: Electric Dryer Hookup, Washer Hookup
Features
- High Speed Internet
- Flooring: Wood, Laminate, Tile
- Basement: Crawl Space
- Number of fireplaces: 1
- Fireplace features: Family Room
Interior area
- Total structure area: 4,773
- Total interior livable area: 4,773 sqft
- Finished area above ground: 4,773
Property
Parking
- Total spaces: 3
- Parking features: Attached/Detached
- Garage spaces: 3
Features
- Levels: Two
- Stories: 2
- Patio & porch: Porch, Covered, Patio
- Has private pool: Yes
- Pool features: In Ground
- Fencing: Full
Lot
- Size: 1.8 Acres
Details
- Parcel number: 013N A 01700 000
- Special conditions: Standard
Construction
Type & style
- Home type: SingleFamily
- Property subtype: Single Family Residence, Residential
Materials
- Brick
Condition
- New construction: No
- Year built: 2002
Utilities & green energy
- Sewer: Septic Tank
- Water: Public
- Utilities for property: Electricity Available, Natural Gas Available, Water Available
Community & HOA
HOA
- Has HOA: No
Location
- Region: Lebanon
Financial & listing details
- Price per square foot: $178/sqft
- Tax assessed value: $495,000
- Annual tax amount: $2,362
- Date on market: 10/19/2026
- Electric utility on property: Yes
Estimated market value
Not available
Estimated sales range
Not available
Not available
Price history
| Date | Event | Price |
|---|---|---|
| 10/19/2026 | Listed for sale | $850,000+272.8%$178/sqft |
Source:  RealTracs MLS as distributed by MLS GRID #3622427 Report a problem | ||
| 3/5/2002 | Sold | $228,000+794.1%$48/sqft |
Source: Public Record Report a problem | ||
| 9/12/2001 | Sold | $25,500$5/sqft |
Source: Public Record Report a problem | ||
Public tax history
| Year | Property taxes | Tax assessment |
|---|---|---|
| 2025 | $2,362 | $123,750 |
| 2024 | $2,362 | $123,750 |
| 2023 | $2,362 | $123,750 |
| 2022 | $2,362 | $123,750 |
| 2021 | -- | $123,750 +12.4% |
| 2020 | $2,774 | $110,125 |
| 2019 | $2,774 +7.9% | $110,125 +7.9% |
| 2018 | $2,570 0% | $102,025 |
| 2017 | $2,570 -0.8% | $102,025 -0.8% |
| 2016 | $2,589 -2% | $102,800 |
| 2015 | $2,642 +19.4% | $102,800 +19.4% |
| 2014 | $2,214 | $86,117 |
| 2013 | $2,214 +0% | $86,117 |
| 2012 | $2,213 +1.3% | $86,117 -1.5% |
| 2011 | $2,185 | $87,390 +44% |
| 2010 | -- | $60,683 +3.8% |
| 2009 | $1,422 | $58,439 |
| 2008 | $1,422 +9.5% | $58,439 +11.7% |
| 2007 | $1,298 | $52,338 |
| 2006 | $1,298 | $52,338 |
| 2005 | $1,298 -16.5% | $52,338 |
| 2003 | $1,554 +20% | $52,338 +20% |
| 2002 | $1,296 | $43,626 |
| 2001 | -- | $43,626 +86.1% |
| 2000 | -- | $23,436 |
Find assessor info on the county website
Monthly payment
Est. payment
Payment breakdown
Explore the cost of this home by adjusting the details. Changes won't be saved.Climate risks
Neighborhood: 37087
Nearby schools
Schools provided by the listing agent
- Elementary: LaGuardo Elementary School
- Middle: West Wilson Middle School
- High: Mt. Juliet High School
Source: RealTracs MLS as distributed by MLS GRID. This data may not be complete. We recommend contacting the local school district to confirm school assignments for this home.

Similar homes
- $824,9003 bd4 ba2.9k sqft1790 Double Log Cabin Rd, Lebanon, TN 37087For Sale
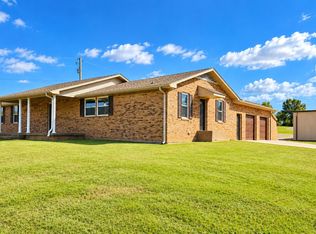
 MLS ID #3599172, Christy Holt. RealTracs MLS as distributed by MLS GRID
- $--3 bd2 ba2.4k sqft112 Cedar Way Dr, Lebanon, TN 37087Auction
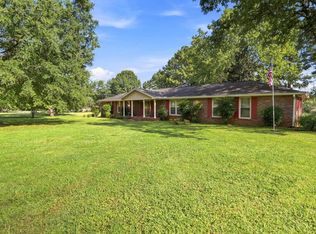 MLS ID #3623669, Hayden White. RealTracs MLS as distributed by MLS GRID
- $719,9003 bd3 ba2.7k sqft2700 Canoe Branch Rd, Lebanon, TN 37087For Sale
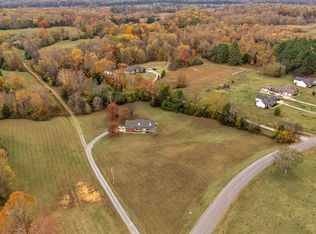 MLS ID #3623172, Traci Johnson Ardovino. RealTracs MLS as distributed by MLS GRID
- $739,9004 bd3 ba2.7k sqft510 Falcon Crk, Lebanon, TN 37087For Sale
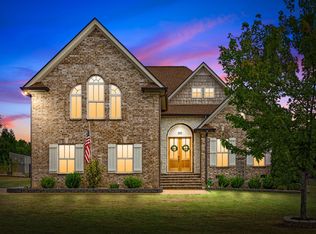 MLS ID #3594076, Melinda Davis. RealTracs MLS as distributed by MLS GRID
- $985,0003 bd4 ba4.5k sqft2005 Alanjohn Way, Lebanon, TN 37087For SaleMLS ID #3245435, Ginny Newell. RealTracs MLS as distributed by MLS GRID
- $--5 bd5 ba4.5k sqft789 Plantation Way, Gallatin, TN 37066AuctionMLS ID #3529927, Barry Huber. RealTracs MLS as distributed by MLS GRID
- $779,5004 bd3 ba3k sqft203 James Matthew Ln, Mount Juliet, TN 37122For SaleMLS ID #3628376, Melony C. Ligon. RealTracs MLS as distributed by MLS GRID
- $749,5003 bd3 ba3.1k sqft2014 Alan John Way, Lebanon, TN 37087For SaleMLS ID #3239661, Brian Giles. RealTracs MLS as distributed by MLS GRID
- $1,199,9003 bd4 ba4.5k sqft9670 Coles Ferry Pike, Lebanon, TN 37087For SaleMLS ID #3523769, Justin Tucker. RealTracs MLS as distributed by MLS GRID
- $850,0004 bd3 ba2.9k sqft2190 Old Highway 25, Hartsville, TN 37074For SaleMLS ID #3623201, Angela Busch. RealTracs MLS as distributed by MLS GRID
- $786,9004 bd4 ba3.6k sqft2009 Brunswick Dr, Lebanon, TN 37087For SaleMLS ID #3511012, Robbie Borghi. RealTracs MLS as distributed by MLS GRID
- $750,0005 bd3 ba2.9k sqft1819 Indian Hills Rd, Lebanon, TN 37087For SaleMLS ID #3622679, Trent Maasen, GRI, Auctioneer. RealTracs MLS as distributed by MLS GRID
- $599,9004 bd4 ba3k sqft1805 Pointe Ct, Lebanon, TN 37087For SaleMLS ID #3599156, Eddie Cassetty. RealTracs MLS as distributed by MLS GRID
- $995,0005 bd3 ba2.4k sqft4722 Hickory Ridge Rd, Lebanon, TN 37087For SaleMLS ID #3542471, Robin C. Phillips. RealTracs MLS as distributed by MLS GRID
- $824,9004 bd4 ba2.9k sqft1401 Schulert Ct Lot 67, Lebanon, TN 37087New ConstructionMLS ID #3621355, Ashley Tetzel. RealTracs MLS as distributed by MLS GRID
- $857,5004 bd4 ba2.9k sqft816 Brookdale Ct Lot 142, Lebanon, TN 37087New ConstructionMLS ID #3613202, Maggie Edwards. RealTracs MLS as distributed by MLS GRID
- $635,0005 bd3 ba2.8k sqft1307 Christina Ct, Lebanon, TN 37087For SaleMLS ID #3544422, Karen Albright. RealTracs MLS as distributed by MLS GRID
