Welcome home to 61 Darlington Road, Unit A9, in the Patterson Arms Condo Complex! This is a second floor unit.
You'll love the spacious living room featuring beautiful views and access to your own private deck! The kitchen is fully equipped with a stove, refrigerator, microwave, and dishwasher, plus plenty of cabinets and counter space. The dining area is conveniently located just off the kitchen. Wait until you see the EXTRA-LARGE bedroom featuring an entire wall of mirrored closets! A nicely appointed bathroom and abundant hallway storage add to the convenience.
Additional amenities include coin-operated laundry in the basement and your own private open-air storage unit.
Enjoy worry-free living! The HOA fee covers gas, water, sewage, garbage, and maintenance of both indoor and outdoor common areas, including landscaping and snow removal. The roof was replaced in 2021 by the HOA.
Please note: The complex has a strict NO PETS policy.
Convenience, low-maintenance living, great views, and plenty of space! This one is a MUST SEE!
For sale
$95,000
61 Darlington Rd APT A9, Beaver Falls, PA 15010
1beds
720sqft
Condominium
Built in 1965
-- sqft lot
$81,200 Zestimate®
$132/sqft
$201/mo HOA
What's special
Private deckGreat viewsExtra-large bedroomBeautiful viewsNicely appointed bathroomAbundant hallway storage
- 3 days
- 127
- 3
Likely to sell faster than
Zillow last checked:
Listing updated:
Listed by:
Amy Logan 724-933-6300,
RE/MAX SELECT REALTY 724-933-6300
Source: WPMLS,MLS#: 1783435 Originating MLS: West Penn Multi-List
Facts & features
Interior
Bedrooms & bathrooms
- Bedrooms: 1
- Bathrooms: 1
- Full bathrooms: 1
Primary bedroom
- Dimensions: 15x11
Dining room
- Dimensions: 09x09
Kitchen
- Dimensions: 09x09
Living room
- Dimensions: 18x13
Heating
- Forced Air, Gas
Cooling
- Central Air
Appliances
- Included: Some Electric Appliances, Microwave, Refrigerator, Stove
Features
- Flooring: Carpet
- Basement: Common Basement
Interior area
- Total structure area: 720
- Total interior livable area: 720 sqft
Video & virtual tour
Property
Parking
- Parking features: Off Street
Features
- Levels: One
- Stories: 1
Lot
- Size: 8,742 Square Feet
Construction
Type & style
- Home type: Condo
- Architectural style: Ranch
- Property subtype: Condominium
Materials
- Brick
- Roof: Asphalt
Condition
- Resale
- Year built: 1965
Utilities & green energy
- Sewer: Public Sewer
- Water: Public
Community & HOA
HOA
- Has HOA: Yes
- HOA fee: $201 monthly
Location
- Region: Beaver Falls
Financial & listing details
- Price per square foot: $132/sqft
- Tax assessed value: $102,310
- Annual tax amount: $1,417
- Date on market: 11/15/2026
Estimated market value
$81,200
$70,000 - $93,000
$900/mo
Price history
| Date | Event | Price |
|---|---|---|
| 11/15/2026 | Listed for sale | $95,000+41.8%$132/sqft |
Source:  WPMLS #1783435 Report a problem | ||
| 5/17/2024 | Sold | $67,000-10.5%$93/sqft |
Source: WPMLS #1640695 Report a problem | ||
| 3/25/2024 | Contingent | $74,900$104/sqft |
Source: WPMLS #1640695 Report a problem | ||
| 3/13/2024 | Price change | $74,900-6.4%$104/sqft |
Source: WPMLS #1640695 Report a problem | ||
| 2/11/2024 | Listed for sale | $80,000$111/sqft |
Source: WPMLS #1640695 Report a problem | ||
Public tax history
Tax history is unavailable.
Monthly payment
Est. payment
Payment breakdown
Explore the cost of this home by adjusting the details. Changes won't be saved.Climate risks
Neighborhood: 15010
Nearby schools
Schools provided by the listing agent
- District: Blackhawk
Source: WPMLS. This data may not be complete. We recommend contacting the local school district to confirm school assignments for this home.
- $90,7001 bd1 ba720 sqft61 Darlington Rd #20-23, Beaver Falls, PA 15010Off Market
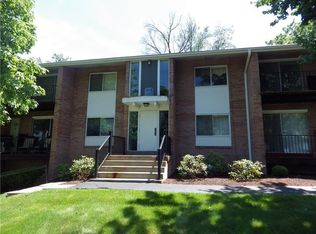
- $109,0001 bd1 ba720 sqft61 Darlington Rd #A-110-22, Beaver Falls, PA 15010Off Market
- $110,8002 bd1 ba912 sqft61 Darlington Rd #A-206-15, Beaver Falls, PA 15010Off Market
- $120,0002 bd1 ba864 sqft61 Darlington Rd #A-105-12, Beaver Falls, PA 15010Sold
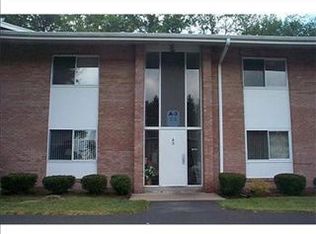
Similar homes
- $85,0002 bd1 ba870 sqft2416 26th St, Beaver Falls, PA 15010For Sale
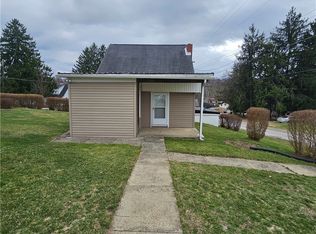 MLS ID #1775438, Tammy Romesburg. WPMLS
- $85,0002 bd2 ba1k sqft1613 4th Ave, Beaver Falls, PA 15010For Sale
 MLS ID #1773745, Amy Chisholm. WPMLS
- $109,9002 bd2 ba832 sqft4611 5th Ave, Beaver Falls, PA 15010For Sale
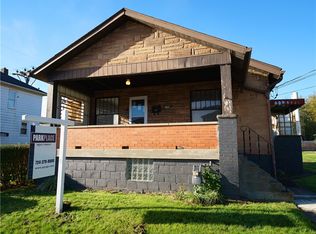 MLS ID #1773316, Maxwell Kubacki. WPMLS
- $120,0002 bd1 ba950 sqft2412 26th St, Beaver Falls, PA 15010For Sale
 MLS ID #1775437, Tammy Romesburg. WPMLS
