Discover timeless elegance in the heart of Chillicothe's Historic District with this completely renovated 2.5-story brick Italianate home featuring classic Greek Revival influences. Masterfully restored this year, this spacious four-bedroom residence effortlessly blends historic architectural charm with turnkey modern luxury. Step inside to soaring tall ceilings, fresh designer paint, updated flooring, and statement light fixtures throughout. Two graceful stairways connect the expansive living levels, offering ideal flow and added privacy. The brand-new gourmet kitchen shines with gleaming granite countertops and crisp finishes, while every bathroom has been fully remodeled from top to bottom. Enjoy total peace of mind with a brand-new HVAC system ensuring efficient, year-round comfort. Nestled in a walkable, storied neighborhood close to local shops, dining, and parks, this rare historic gem is ready for you to call home. Agent Owned
Active
$319,900
61 E 4th St, Chillicothe, OH 45601
4beds
2,050sqft
Single Family Residence
Built in 1880
3,510 Square Feet Lot
$-- Zestimate®
$156/sqft
$-- HOA
What's special
Spacious four-bedroom residenceClassic greek revival influencesExpansive living levelsGleaming granite countertopsFresh designer paintSoaring tall ceilingsUpdated flooring
- 4 days
- 322
- 25
Zillow last checked:
Listing updated:
Listed by:
Marc Leeth,
ERA Martin & Associates (C)
Source: Scioto Valley AOR,MLS#: 201722
Facts & features
Interior
Bedrooms & bathrooms
- Bedrooms: 4
- Bathrooms: 3
- Full bathrooms: 2
- 1/2 bathrooms: 1
- Main level bathrooms: 2
- Main level bedrooms: 1
Rooms
- Room types: Foyer, Living Room, Kitchen, Dining Room, Bedroom, Laundry, Bath, 1/2 Bath, Family Room
Bedroom 1
- Description: Flooring(Carpet)
- Level: Main
- Area: 203.49
- Dimensions: 13.3 x 15.3
Bedroom 2
- Description: Flooring(Carpet)
- Level: Upper
- Area: 232.5
- Dimensions: 15.5 x 15
Bedroom 3
- Description: Flooring(Carpet)
- Level: Upper
- Area: 95.06
- Dimensions: 9.8 x 9.7
Bedroom 4
- Description: Flooring(Carpet)
- Level: Upper
- Area: 199.68
- Dimensions: 12.8 x 15.6
Bathroom 1
- Description: Flooring(Vinyl Plank)
- Level: Main
- Area: 84.15
- Dimensions: 9.9 x 8.5
Bathroom 2
- Description: Flooring(Vinyl Plank)
- Level: Main
- Area: 32.64
- Dimensions: 4.8 x 6.8
Bathroom 3
- Description: Flooring(Vinyl Plank)
- Level: Upper
- Area: 63.05
- Dimensions: 6.5 x 9.7
Dining room
- Description: Flooring(Vinyl Plank)
- Level: Main
- Area: 153.75
- Dimensions: 12.5 x 12.3
Family room
- Description: Flooring(Carpet)
- Level: Upper
- Area: 184.32
- Dimensions: 14.4 x 12.8
Kitchen
- Description: Flooring(Vinyl Plank)
- Level: Main
- Area: 208.5
- Dimensions: 13.9 x 15
Living room
- Description: Flooring(Carpet)
- Level: Main
- Area: 234.05
- Dimensions: 15.1 x 15.5
Heating
- Forced Air, Natural Gas
Cooling
- Central Air
Appliances
- Included: Built-in Microwave, Dishwasher, Range, Refrigerator, Electric Water Heater
- Laundry: Laundry Room
Features
- Ceiling Fan(s), Pantry
- Flooring: Vinyl Plank, Carpet
- Windows: Double Pane Windows
- Basement: Partial
Interior area
- Total structure area: 2,050
- Total interior livable area: 2,050 sqft
Video & virtual tour
Property
Parking
- Parking features: No Garage
Features
- Levels: 2 1/2 Story
- Patio & porch: Porch, Porch-Covered
Lot
- Size: 3,510 Square Feet
- Dimensions: 45 x 78
Details
- Parcel number: 305503046000
Construction
Type & style
- Home type: SingleFamily
- Property subtype: Single Family Residence
Materials
- Brick, Vinyl Siding
- Roof: Asphalt,Metal
Condition
- Year built: 1880
Utilities & green energy
- Sewer: Public Sewer
- Water: Public
Community & HOA
Community
- Subdivision: No Subdivision
Location
- Region: Chillicothe
Financial & listing details
- Price per square foot: $156/sqft
- Date on market: 11/12/2026
Estimated market value
Not available
Estimated sales range
Not available
Not available
Price history
Price history is unavailable.
Public tax history
Tax history is unavailable.
Monthly payment
Est. payment
Payment breakdown
Explore the cost of this home by adjusting the details. Changes won't be saved.Climate risks
Neighborhood: 45601
Nearby schools
Schools provided by the listing agent
- Elementary: Chillicothe CSD
- Middle: Chillicothe CSD
- High: Chillicothe CSD
Source: Scioto Valley AOR. This data may not be complete. We recommend contacting the local school district to confirm school assignments for this home.
Similar homes
- $349,0004 bd3 ba2.1k sqft139 Belleview Ave, Chillicothe, OH 45601For Sale
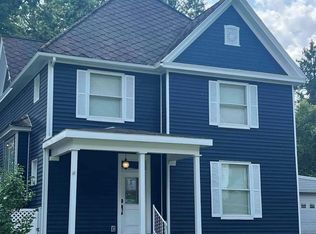 MLS ID #201491, Diane Carnes, ERA Martin & Associates (C). Scioto Valley AOR
- $320,0004 bd1 ba1.2k sqft9544 Egypt Pike, Chillicothe, OH 45601For Sale By Owner

- $365,0004 bd3 ba1.8k sqft5 Applewood Dr, Chillicothe, OH 45601For Sale
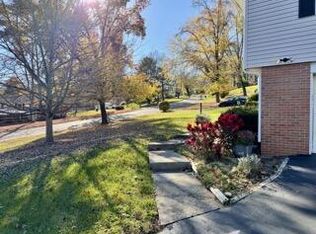 MLS ID #201396, Sandra Green, Dwell Real Estate LLC. Scioto Valley AOR
- $269,0003 bd3 ba1.8k sqft541 Linn St, Chillicothe, OH 45601For Sale
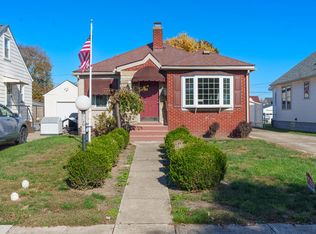 MLS ID #201718, Bethany Snowden, First Capital Realty. Scioto Valley AOR
- $259,0004 bd2 ba2.2k sqft155 N High St, Chillicothe, OH 45601For Sale
 MLS ID #226018568, Charity Cash, C/B REALTY CHAMPION INC. Columbus and Central Ohio Regional MLS
