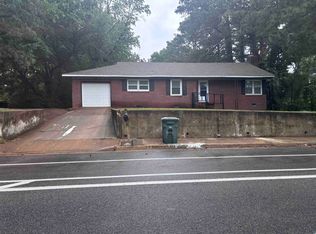
Discover the enduring appeal of this 1940s-built 1.5-story residence, a 2 bed (with bonus rm!) 2 ba home that stands as a testament to quality craftsmanship and thoughtful design. Spanning a versatile layout on a level lot framed by mature perimeter trees, this well maintained property boasts gorgeous original hardwood flooring throughout the main level, creating a warm and timeless aesthetic. The heart of the home features two distinct gathering spaces, each anchored by a classic masonry brick fireplace: a cozy living room and an expansive 18x22 family room complete with a dedicated 8x5 wet bar for effortless entertaining. Two comfortable bedrooms are located on the main floor, while the upper half-story provides a private 18x15 carpeted bonus room. The kitchen is designed for durability with easy-to-clean vinyl flooring. Step outside to enjoy the serene, shaded yard or the convenience of the large, detached two-car carport.
For sale
Price cut: $10K (7/17)
$89,900
61 E Fernwood Ave, Memphis, TN 38109
2beds
2,666sqft
:
Get pre-qualified$632/mo
Single Family Residence
Built in 1940
0.31 Acres Lot
$-- Zestimate®
$34/sqft
$-- HOA
What's special
Large detached two-car carportSerene shaded yardClassic masonry brick fireplaceVersatile layout
- 139 days |
- 325 |
- 24 |
Zillow last checked:
Listing updated:
Listed by:
Christopher Stjernholm,
Trelora Realty 629-289-2295
Source: MAAR,MLS#: 10216740
Facts & features
Interior
Bedrooms & bathrooms
- Bedrooms: 2
- Bathrooms: 2
- Full bathrooms: 2
Rooms
- Room types: Bonus Room, Other (See Remarks)
Primary bedroom
- Features: Hardwood Floor
- Level: First
- Area: 143
- Dimensions: 13 x 11
Bedroom 2
- Features: Hardwood Floor
- Level: First
- Area: 143
- Dimensions: 13 x 11
Dining room
- Features: Separate Dining Room
- Area: 143
- Dimensions: 13 x 11
Kitchen
- Area: 150
- Dimensions: 10 x 15
Living room
- Features: Separate Living Room
- Area: 224
- Dimensions: 14 x 16
Den
- Dimensions: 0 x 0
Heating
- Central, Natural Gas
Cooling
- Central Air
Appliances
- Included: Range/Oven, Refrigerator
Features
- All Bedrooms Down, Full Bath Down, Primary Down, Square Feet Source: AutoFill (MAARdata) or Public Records (Cnty Assessor Site)
- Flooring: Hardwood, Part Carpet, Vinyl
- Number of fireplaces: 2
- Fireplace features: Living Room, Masonry, Other (See Remarks)
Interior area
- Total interior livable area: 2,666 sqft
Video & virtual tour
Property
Parking
- Total spaces: 2
- Parking features: Driveway/Pad
- Covered spaces: 2
- Has uncovered spaces: Yes
Features
- Stories: 1.5
- Patio & porch: Porch, Covered Patio
- Pool features: None
Lot
- Size: 0.31 Acres
- Dimensions: 94 x 135
- Features: Level, Some Trees
Details
- Parcel number: 050059 00011
Construction
Type & style
- Home type: SingleFamily
- Architectural style: Traditional
- Property subtype: Single Family Residence
Materials
- Brick Veneer, Vinyl Siding
- Foundation: Other (See Remarks)
- Roof: Composition Shingles
Condition
- New construction: No
- Year built: 1940
Utilities & green energy
- Sewer: Public Sewer
- Water: Public
Community & HOA
Community
- Subdivision: New South Memphis Blk 34
Location
- Region: Memphis
Financial & listing details
- Price per square foot: $34/sqft
- Tax assessed value: $97,000
- Annual tax amount: $1,278
- Price range: $89.9K - $89.9K
- Date on market: 3/13/2026
- Cumulative days on market: 140 days
- Listing terms: Conventional,FHA,VA Loan
Estimated market value
Not available
Estimated sales range
Not available
$1,199/mo
Price history
| Date | Event | Price |
|---|---|---|
| 7/17/2026 | Price change | $89,900-10%$34/sqft |
Source:  MAAR #10216740 Report a problem MAAR #10216740 Report a problem | ||
| 7/6/2026 | Price change | $99,900-4.8%$37/sqft |
Source: MAAR #10216740 Report a problem | ||
| 6/15/2026 | Price change | $104,900-4.5%$39/sqft |
Source: MAAR #10216740 Report a problem | ||
| 6/1/2026 | Price change | $109,900-8.3%$41/sqft |
Source: MAAR #10216740 Report a problem | ||
| 4/16/2026 | Price change | $119,900-4%$45/sqft |
Source: MAAR #10216740 Report a problem | ||
| 3/13/2026 | Listed for sale | $124,900+805.1%$47/sqft |
Source: MAAR #10216740 Report a problem | ||
| 2/10/2026 | Listing removed | $1,375$1/sqft |
Source: Zillow Rentals Report a problem | ||
| 1/25/2026 | Listed for rent | $1,375$1/sqft |
Source: Zillow Rentals Report a problem | ||
| 1/3/2026 | Listing removed | $1,375$1/sqft |
Source: Zillow Rentals Report a problem | ||
| 10/30/2025 | Listed for rent | $1,375$1/sqft |
Source: Zillow Rentals Report a problem | ||
| 10/23/2025 | Listing removed | $1,375$1/sqft |
Source: Zillow Rentals Report a problem | ||
| 10/16/2025 | Listed for rent | $1,375$1/sqft |
Source: Zillow Rentals Report a problem | ||
| 10/1/2025 | Listing removed | $1,375$1/sqft |
Source: Zillow Rentals Report a problem | ||
| 9/20/2025 | Listed for rent | $1,375$1/sqft |
Source: Zillow Rentals Report a problem | ||
| 9/12/2025 | Listing removed | $1,375$1/sqft |
Source: Zillow Rentals Report a problem | ||
| 8/22/2025 | Listed for rent | $1,375+96.4%$1/sqft |
Source: Zillow Rentals Report a problem | ||
| 1/11/2014 | Listing removed | $700 |
Source: BLT Homes, Inc. Report a problem | ||
| 1/5/2014 | Listed for rent | $700 |
Source: BLT Homes, Inc. Report a problem | ||
| 1/11/2013 | Sold | $13,800+38%$5/sqft |
Source: MAAR #3260960 Report a problem | ||
| 12/14/2012 | Pending sale | $10,000$4/sqft |
Source: Crye-Leike #3260960 Report a problem | ||
| 12/7/2012 | Listed for sale | $10,000-86.5%$4/sqft |
Source: Crye-Leike #3260960 Report a problem | ||
| 2/17/2006 | Sold | $74,000$28/sqft |
Source: Public Record Report a problem | ||
Public tax history
| Year | Property taxes | Tax assessment |
|---|---|---|
| 2025 | $1,278 +22.8% | $24,250 +53.5% |
| 2024 | $1,040 +8.1% | $15,800 |
| 2023 | $962 | $15,800 |
| 2022 | -- | $15,800 |
| 2021 | -- | $15,800 +5.2% |
| 2020 | $480 | $15,025 |
| 2019 | $480 -21.1% | $15,025 |
| 2018 | $609 -45.1% | $15,025 |
| 2017 | $1,109 +109.4% | $15,025 -3.5% |
| 2016 | $530 -13.5% | $15,575 |
| 2014 | $612 | $15,575 |
| 2013 | -- | $15,575 -18.9% |
| 2012 | -- | $19,200 |
| 2011 | -- | $19,200 |
| 2010 | -- | $19,200 |
| 2009 | -- | $19,200 -1.4% |
| 2008 | -- | $19,475 |
| 2007 | -- | $19,475 |
| 2006 | -- | $19,475 |
| 2005 | -- | $19,475 +7.6% |
| 2004 | -- | $18,100 |
| 2003 | -- | $18,100 |
| 2002 | -- | $18,100 |
| 2001 | -- | $18,100 +53.1% |
| 2000 | -- | $11,825 |
Find assessor info on the county website
Monthly payment
Est. payment
Payment breakdown
Explore the cost of this home by adjusting the details. Changes won't be saved.Climate risks
Neighborhood: Downtown
Nearby schools
GreatSchools rating
- 6/10Riverview Middle SchoolGrades: PK-8Distance: 0.6 mi
- 3/10Hamilton High SchoolGrades: 9-12Distance: 2.5 mi
- $50,4003 bd1 ba1.1k sqft55 E Fernwood Ave, Memphis, TN 38109Off Market
- $47,4002 bd1 ba992 sqft49 E Fernwood Ave, Memphis, TN 38109Off Market
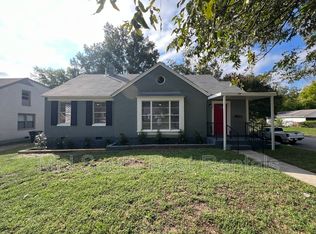
- $134,9002 bd1 ba1.4k sqft77 E Fernwood Ave, Memphis, TN 38109Sold
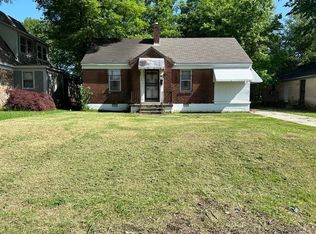
- $127,7002 bd1 ba1.1k sqft60 E Fernwood Ave, Memphis, TN 38109Sold
- $8,0007,405 Square Feet66 E Norwood Ave, Memphis, TN 38109Off Market
- $65,8004 bd1 ba1.3k sqft66 E Fernwood Ave, Memphis, TN 38109Off Market
- $47,5002 bd1 ba1.2k sqft62 E Norwood Ave, Memphis, TN 38109Off Market
- $81,7003 bd1 ba1.7k sqft45 E Fernwood Ave, Memphis, TN 38109Off Market
A local agent can set up tours, give advice and negotiate with sellers.
Similar homes
- $102,0003 bd2 ba1.7k sqft3158 Ford Rd, Memphis, TN 38109For Sale
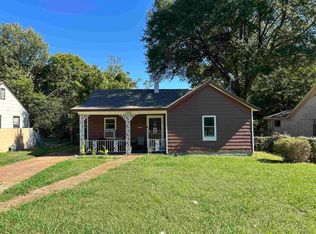 MLS ID #10226917, Elliot Cerezo, The Home Partners Realty. MAAR
 - $84,9003 bd1 ba1.3k sqft882 Leacrest Ave, Memphis, TN 38109For Sale
 MLS ID #10226873, Carl E Purifoy, Trelora Realty. MAAR
 - $87,4005 bd2 ba1.7k sqft4314 Ford Rd, Memphis, TN 38109For Sale
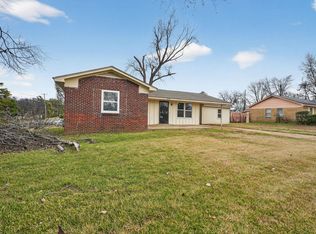 MLS ID #10211186, Alexis Martz, Trelora Realty. MAAR
 - $84,9003 bd1 ba1.4k sqft318 E Raines Rd, Memphis, TN 38109For Sale
 MLS ID #10222257, Alexis Martz, Trelora Realty. MAAR
 - $85,0004 bd2 ba1.5k sqft772 E Bodley Ave, Memphis, TN 38106For Sale By Owner
- $90,0003 bd1 ba1.3k sqft385 Walker Ave, Memphis, TN 38126For SaleMLS ID #10221938, Brittany G Vogg, 901, REALTORS. MAAR
- $104,9003 bd2 ba1.6k sqft19 Lydgate Ave, Memphis, TN 38109For SaleMLS ID #10220655, Alexis Martz, Trelora Realty. MAAR
- $109,9003 bd2 ba1.3k sqft4598 Whitepine St, Memphis, TN 38109For SaleMLS ID #10225893, Carl E Purifoy, Trelora Realty. MAAR
- $89,9002 bd2 ba1.3k sqft1515 Semmes St, Memphis, TN 38114For SaleMLS ID #10222050, Candice Freeman, Keller Williams. MAAR
- $109,9003 bd1 ba1.3k sqft508 Marlowe Ave, Memphis, TN 38109For SaleMLS ID #10225890, Carl E Purifoy, Trelora Realty. MAAR
- $114,9003 bd2 ba1.5k sqft5042 Andover Dr, Memphis, TN 38109For SaleMLS ID #10226877, Carl E Purifoy, Trelora Realty. MAAR
- $70,0003 bd2 ba1.4k sqft1776 Edmondson Ave, Memphis, TN 38114For SaleMLS ID #10227169, Carol K George, KAIZEN Realty, LLC. MAAR
- $95,5003 bd2 ba1.5k sqft4585 Double Tree Rd, Memphis, TN 38109For SaleMLS ID #10223064, Henry M Pineda, Fast Track Realty, LLC. MAAR
- $99,9003 bd1 ba1.6k sqft1519 S Wellington St, Memphis, TN 38106For SaleMLS ID #10222400, Raven J Henderson, KAIZEN Realty, LLC. MAAR
- $99,9003 bd2 ba1.3k sqft4055 Kimball Ave, Memphis, TN 38111For SaleMLS ID #10221731, Christopher Stjernholm, Trelora Realty. MAAR
- $110,0004 bd2 ba1.7k sqft1917 Farrington St, Memphis, TN 38109For SaleMLS ID #10223088, Sherry Roberts, Advantage Property Management. MAAR
- $89,9003 bd1 ba1.3k sqft3461 Mark Twain St, Memphis, TN 38127For SaleMLS ID #10226239, Alexis Martz, Trelora Realty. MAAR
- $114,9003 bd3 ba1.4k sqft4286 Tonawanda St, Memphis, TN 38109For SaleMLS ID #10219852, Carl E Purifoy, Trelora Realty. MAAR
- $115,0003 bd2 ba1.4k sqft3499 Rochester Rd, Memphis, TN 38109For SaleMLS ID #10216628, Catherine Horton, Crye-Leike, Inc., REALTORS. MAAR
- $88,9502 bd1 ba1.4k sqft2800 Mountain Terrace St, Memphis, TN 38127For SaleMLS ID #10219124, Sam F Hanks, Broker South Realty. MAAR
