Check out Matterport link for online tour! Rarely available West Branch location! One of the nicest premium lots backing to parkland. Flat yard with in-ground concrete pool by Anthony Sylvan Pools. With the pool and extras, the backyard improvements would cost around $150K in today's market. Composite deck and sunroom are welcoming additions. Tasteful and meticulously maintained landscaping is evident. Upon arrival, you'll appreciate the relatively maintenance free vinyl siding and double concrete driveway. Once inside, you'll love the neutral painting and site finished hardwood floors throughout the entire home. Traditional layout with formal living room, dining room, kitchen and family room. Large kitchen offers stainless appliances including Bosch dishwasher, double undermount sink and cozy eat in area to enjoy a meal. The family room has a brick gas fireplace and is a great space to spend time watching a game or movie. Family room leads to sunroom addition and composite deck. The pool is separately fenced for extra security and has concrete around the pool to allow relaxing tables and chairs. Second floor has 4 ample sized bedrooms and pull-down attic stairs for extra storage. The primary suite features walk in closet and private full bathroom. Unfinished lower level is perfect for storage needs or added living space. All new windows with lifetime warranty from Power Home Remodeling. Don't forget the property is in the City of Newark and within the 5-mile radius from Newark Charter School. Call to show today. You won't be disappointed.
Sold for $550,000
$550,000
61 E Mill Station Dr, Newark, DE 19711
4beds
2,325sqft
Single Family Residence
Built in 1989
0.4 Acres Lot
$589,900 Zestimate®
$237/sqft
$3,166 Estimated rent
Home value
$589,900
$560,000 - $619,000
$3,166/mo
Zestimate® history
Owner options
List your home for rent
$3,166/mo
Rent Zestimate®
Find your next renter with Zillow Rental Manager. Plus, with online applications, you can quickly screen prospective tenants – for free.
$3,166/mo
Rent Zestimate®
Refinance and save
$3,401/mo
Est. payment
Refinancing to a lower rate could help reduce your monthly payments and save thousands over the life of the loan.
$3,401/mo
Est. payment
Explore your selling options
Work with a Zillow partner agent
Leverage their expertise and Zillow's premium Showcase listings to get your home seen by more buyers.
Get startedList with your own agent
Get your home in front of millions of buyers by listing it on Zillow.
Learn how to do itSell it yourself
Take full control of how buyers see your home on Zillow by listing For Sale by Owner (FSBO).
List your homeWhat's special
Flat yardBrick gas fireplaceMeticulously maintained landscapingComposite deckTraditional layoutWalk in closetLarge kitchen
Zillow last checked:
Listing updated:
Listed by:
Andy Mulrine 302-547-7139,
RE/MAX Associates-Hockessin
Bought with:
Megan Aitken, RE0020721
Keller Williams Realty
Source: Bright MLS,MLS#: DENC2051376
Facts & features
Interior
Bedrooms & bathrooms
- Bedrooms: 4
- Bathrooms: 3
- Full bathrooms: 2
- 1/2 bathrooms: 1
- Main level bathrooms: 1
Rooms
- Room types: Living Room, Dining Room, Primary Bedroom, Bedroom 2, Bedroom 3, Bedroom 4, Kitchen, Family Room, Breakfast Room, Sun/Florida Room
Basement
- Area: 0
Heating
- Forced Air, Natural Gas
Cooling
- Central Air, Electric
Appliances
- Included: Stainless Steel Appliance(s), Gas Water Heater
- Laundry: Main Level
Features
- Breakfast Area, Ceiling Fan(s), Dining Area, Floor Plan - Traditional, Formal/Separate Dining Room, Eat-in Kitchen, Kitchen - Table Space, Dry Wall
- Flooring: Hardwood
- Windows: Replacement
- Basement: Unfinished
- Number of fireplaces: 1
- Fireplace features: Gas/Propane, Brick
Interior area
- Total structure area: 2,325
- Total interior livable area: 2,325 sqft
- Finished area above ground: 2,325
- Finished area below ground: 0
Property
Parking
- Total spaces: 6
- Parking features: Garage Faces Rear, Garage Door Opener, Inside Entrance, Driveway, Attached
- Attached garage spaces: 2
- Uncovered spaces: 4
Accessibility
- Accessibility features: None
Features
- Levels: Two
- Stories: 2
- Patio & porch: Deck
- Exterior features: Extensive Hardscape
- Has private pool: Yes
- Pool features: Concrete, Gunite, In Ground, Private
Lot
- Size: 0.4 Acres
- Dimensions: 83.70 x 170.00
Details
- Additional structures: Above Grade, Below Grade
- Parcel number: 18002.00155
- Zoning: 18RT
- Special conditions: Standard
Construction
Type & style
- Home type: SingleFamily
- Architectural style: Colonial
- Property subtype: Single Family Residence
Materials
- Vinyl Siding, Aluminum Siding
- Foundation: Block
- Roof: Asphalt
Condition
- Excellent
- New construction: No
- Year built: 1989
Utilities & green energy
- Electric: Circuit Breakers, 200+ Amp Service
- Sewer: Public Sewer
- Water: Public
- Utilities for property: Cable Connected, Cable
Community & HOA
Community
- Security: Non-Monitored
- Subdivision: West Branch
HOA
- Has HOA: Yes
- HOA fee: $25 annually
Location
- Region: Newark
Financial & listing details
- Price per square foot: $237/sqft
- Tax assessed value: $120,800
- Annual tax amount: $5,256
- Date on market: 10/26/2023
- Listing agreement: Exclusive Right To Sell
- Listing terms: Conventional,FHA,VA Loan,Cash
- Inclusions: See Uploaded Inclusion / Exclusion List
- Exclusions: Personal Property
- Ownership: Fee Simple
Price history
| Date | Event | Price |
|---|---|---|
| 11/28/2023 | Sold | $550,000-4.3%$237/sqft |
Source:  Bright MLS #DENC2051376 Report a problem Bright MLS #DENC2051376 Report a problem | ||
| 11/1/2023 | Pending sale | $575,000$247/sqft |
Source: Bright MLS #DENC2051376 Report a problem | ||
| 10/30/2023 | Price change | $575,000-4.2%$247/sqft |
Source: Bright MLS #DENC2051376 Report a problem | ||
| 10/26/2023 | Listed for sale | $599,995$258/sqft |
Source: Bright MLS #DENC2051376 Report a problem | ||
Public tax history
| Year | Property taxes | Tax assessment |
|---|---|---|
| 2025 | -- | $484,300 +300.9% |
| 2024 | $4,476 +15.7% | $120,800 |
| 2023 | $3,868 +1.2% | $120,800 |
| 2022 | $3,822 +0.3% | $120,800 |
| 2021 | $3,811 +3.3% | $120,800 |
| 2020 | $3,690 +15.8% | $120,800 |
| 2019 | $3,185 -6.3% | $120,800 |
| 2017 | $3,398 +0.3% | $120,800 |
| 2016 | $3,388 | $120,800 |
| 2015 | $3,388 +11.6% | $120,800 |
| 2014 | $3,037 | $120,800 |
| 2013 | -- | $120,800 |
| 2012 | -- | $120,800 |
| 2011 | -- | $120,800 |
| 2010 | -- | $120,800 |
| 2009 | -- | $120,800 +2.5% |
| 2008 | -- | $117,800 |
| 2007 | -- | $117,800 |
| 2006 | -- | $117,800 |
| 2005 | -- | $117,800 |
| 2004 | -- | $117,800 |
| 2003 | -- | $117,800 +2.4% |
| 2002 | -- | $115,000 |
| 2001 | -- | $115,000 |
Find assessor info on the county website
Neighborhood: West Branch
Nearby homes
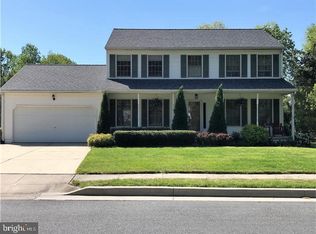
- $568,5004 bd3 ba2.8k sqft63 E Mill Station Dr, Newark, DE 19711Sold
- $574,7004 bd3 ba2.8k sqft59 E Mill Station Dr, Newark, DE 19711Off Market
- $496,1004 bd2 ba2.3k sqft4 Confluence Ct, Newark, DE 19711Off Market
- $566,7004 bd2 ba2.2k sqft64 E Mill Station Dr, Newark, DE 19711Off Market
- $556,0004 bd2 ba2.3k sqft65 W Mill Station Dr, Newark, DE 19711Off Market
- $602,3004 bd2 ba3.7k sqft6 Confluence Ct, Newark, DE 19711Off Market
- $498,000-- bd-- ba-- sqft120 W Mill Station Dr, Newark, DE 19711Off Market
- $32,500-- bd-- ba-- sqft120 W Mill Station Dr, Newark, DE 19711Off Market
Nearby schools
GreatSchools rating
- 7/10Downes (John R.) Elementary SchoolGrades: K-5Distance: 1 mi
- 3/10Shue-Medill Middle SchoolGrades: 6-8Distance: 3.8 mi
- 3/10Newark High SchoolGrades: 9-12Distance: 2.3 mi
Schools provided by the listing agent
- Elementary: Downes
- Middle: Shue-medill
- High: Newark
- District: Christina
Source: Bright MLS. This data may not be complete. We recommend contacting the local school district to confirm school assignments for this home.
Get a cash offer in 3 minutes
Find out how much your home could sell for in as little as 3 minutes with a no-obligation cash offer.
Estimated market value
$589,900
Get a cash offer in 3 minutes
Find out how much your home could sell for in as little as 3 minutes with a no-obligation cash offer.
Estimated market value
$589,900
- Delaware
- New Castle County
- Newark
- 19711
- West Branch
- 61 E Mill Station Dr
Nearby cities
Nearby neighborhoods
Nearby zip codes
Other Newark Topics
