Public open house Sunday Jan 26 from 11 to 1pm. Welcome to this stunning West Branch home, nestled on a premium lot that seamlessly backs to serene Parkland, offering ultimate privacy and natural beauty. This spacious 4-bedroom, 2.5-bath gem is designed for modern living with an open floor plan that effortlessly connects each space. The inviting family room boasts a dramatic vaulted ceiling and a cozy fireplace, creating a perfect spot for relaxation. Gleaming hardwood floors and elegant granite countertops add a touch of sophistication throughout. The first floor features a formal dining room, convenient laundry room, and a versatile flex room ideal for a home office or additional living space. Step outside to a newer rear deck overlooking the sparkling pool and expansive lot, perfect for entertaining or unwinding in nature. The partially finished basement offers plenty of potential to customize to your needs. Don’t miss the opportunity to own this exceptional home, combining comfort, style, and an unbeatable location.
Sold for $568,500
$568,500
63 E Mill Station Dr, Newark, DE 19711
4beds
2,875sqft
Single Family Residence
Built in 1990
0.4 Acres Lot
$505,700 Zestimate®
$198/sqft
$3,351 Estimated rent
Home value
$505,700
$450,000 - $566,000
$3,351/mo
Zestimate® history
Owner options
List your home for rent
$3,351/mo
Rent Zestimate®
Find your next renter with Zillow Rental Manager. Plus, with online applications, you can quickly screen prospective tenants – for free.
$3,351/mo
Rent Zestimate®
Refinance and save
$2,746/mo
Est. payment
Refinancing to a lower rate could help reduce your monthly payments and save thousands over the life of the loan.
$2,746/mo
Est. payment
Explore your selling options
Work with a Zillow partner agent
Leverage their expertise and Zillow's premium Showcase listings to get your home seen by more buyers.
Get startedList with your own agent
Get your home in front of millions of buyers by listing it on Zillow.
Learn how to do itSell it yourself
Take full control of how buyers see your home on Zillow by listing For Sale by Owner (FSBO).
List your homeWhat's special
Sparkling poolBacks to serene parklandNatural beautyUltimate privacyCozy fireplaceDramatic vaulted ceilingGleaming hardwood floors
Zillow last checked:
Listing updated:
Listed by:
Joseph Nestor 302-545-2568,
Patterson-Schwartz - Greenville
Bought with:
Lee Ann Salerno, RS218808L
BHHS Fox & Roach-Chadds Ford
Source: Bright MLS,MLS#: DENC2074886
Facts & features
Interior
Bedrooms & bathrooms
- Bedrooms: 4
- Bathrooms: 3
- Full bathrooms: 2
- 1/2 bathrooms: 1
- Main level bathrooms: 1
Basement
- Area: 500
Heating
- Forced Air, Natural Gas
Cooling
- Heat Pump, Electric
Appliances
- Included: Electric Water Heater
Features
- Basement: Partially Finished
- Has fireplace: No
Interior area
- Total structure area: 2,875
- Total interior livable area: 2,875 sqft
- Finished area above ground: 2,375
- Finished area below ground: 500
Property
Parking
- Total spaces: 2
- Parking features: Garage Faces Front, Attached
- Attached garage spaces: 2
Accessibility
- Accessibility features: None
Features
- Levels: Two
- Stories: 2
- Exterior features: Other
- Has private pool: Yes
- Pool features: Fenced, Private
Lot
- Size: 0.4 Acres
Details
- Additional structures: Above Grade, Below Grade
- Parcel number: 1800200154
- Zoning: 18RT
- Special conditions: Standard
Construction
Type & style
- Home type: SingleFamily
- Architectural style: Colonial
- Property subtype: Single Family Residence
Materials
- Vinyl Siding
- Foundation: Block
Condition
- New construction: No
- Year built: 1990
Utilities & green energy
- Electric: 200+ Amp Service
- Sewer: Public Sewer
- Water: Public
Community & HOA
Community
- Subdivision: West Branch
HOA
- Has HOA: Yes
- HOA fee: $20 annually
Location
- Region: Newark
Financial & listing details
- Price per square foot: $198/sqft
- Tax assessed value: $114,900
- Annual tax amount: $5,228
- Date on market: 1/23/2025
- Listing agreement: Exclusive Right To Sell
- Inclusions: Dining Room Curtains But Not Sheers. Refrigerator, Microwave, Kitchen Stove, Any Included Appliances Are Sold In "as Is" Condition
- Exclusions: Washer / Dryer / Tv In Living Room Are Negotiable
- Ownership: Fee Simple
Price history
| Date | Event | Price |
|---|---|---|
| 3/7/2025 | Sold | $568,500+3.4%$198/sqft |
Source:  Bright MLS #DENC2074886 Report a problem Bright MLS #DENC2074886 Report a problem | ||
| 1/28/2025 | Pending sale | $550,000$191/sqft |
Source: Bright MLS #DENC2074886 Report a problem | ||
| 1/23/2025 | Listed for sale | $550,000+55%$191/sqft |
Source: Bright MLS #DENC2074886 Report a problem | ||
| 8/26/2019 | Sold | $354,900$123/sqft |
Source: Public Record Report a problem | ||
| 5/8/2019 | Listing removed | $354,900$123/sqft |
Source: Patterson-Schwartz Real Estate #DENC477156 Report a problem | ||
| 5/5/2019 | Listed for sale | $354,900+16.3%$123/sqft |
Source: Patterson-Schwartz Real Estate #DENC477156 Report a problem | ||
| 11/18/2003 | Sold | $305,100$106/sqft |
Source: Public Record Report a problem | ||
Public tax history
| Year | Property taxes | Tax assessment |
|---|---|---|
| 2025 | -- | $495,400 +331.2% |
| 2024 | $4,257 +2.5% | $114,900 |
| 2023 | $4,155 +1.1% | $114,900 |
| 2022 | $4,111 +2.6% | $114,900 |
| 2021 | $4,005 +3% | $114,900 |
| 2020 | $3,890 +14.1% | $114,900 |
| 2019 | $3,410 +5.5% | $114,900 |
| 2017 | $3,232 +0.3% | $114,900 |
| 2016 | $3,223 | $114,900 |
| 2015 | $3,223 +11.6% | $114,900 |
| 2014 | $2,889 | $114,900 |
| 2013 | -- | $114,900 |
| 2012 | -- | $114,900 |
| 2011 | -- | $114,900 |
| 2010 | -- | $114,900 |
| 2009 | -- | $114,900 |
| 2008 | -- | $114,900 |
| 2007 | -- | $114,900 |
| 2006 | -- | $114,900 |
| 2005 | -- | $114,900 |
| 2004 | -- | $114,900 |
| 2003 | -- | $114,900 |
| 2002 | -- | $114,900 |
| 2001 | -- | $114,900 |
Find assessor info on the county website
Neighborhood: West Branch
Nearby homes
- $550,0004 bd3 ba2.3k sqft61 E Mill Station Dr, Newark, DE 19711Sold
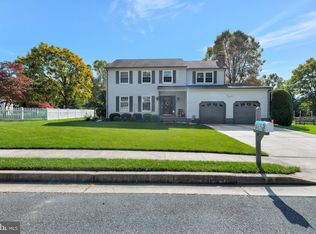
- $556,0004 bd2 ba2.3k sqft65 W Mill Station Dr, Newark, DE 19711Off Market
- $566,7004 bd2 ba2.2k sqft64 E Mill Station Dr, Newark, DE 19711Off Market
- $574,7004 bd3 ba2.8k sqft59 E Mill Station Dr, Newark, DE 19711Off Market
- $505,3004 bd2 ba2.3k sqft70 W Mill Station Dr, Newark, DE 19711Off Market
- $539,7004 bd3 ba2.3k sqft67 W Mill Station Dr, Newark, DE 19711Off Market
- $496,1004 bd2 ba2.3k sqft4 Confluence Ct, Newark, DE 19711Off Market
- $500,5004 bd2 ba2.3k sqft60 E Mill Station Dr, Newark, DE 19711Off Market
Nearby schools
GreatSchools rating
- 7/10Downes (John R.) Elementary SchoolGrades: K-5Distance: 1 mi
- 3/10Shue-Medill Middle SchoolGrades: 6-8Distance: 3.9 mi
- 3/10Newark High SchoolGrades: 9-12Distance: 2.4 mi
Schools provided by the listing agent
- District: Christina
Source: Bright MLS. This data may not be complete. We recommend contacting the local school district to confirm school assignments for this home.
Get a cash offer in 3 minutes
Find out how much your home could sell for in as little as 3 minutes with a no-obligation cash offer.
Estimated market value
$505,700
Get a cash offer in 3 minutes
Find out how much your home could sell for in as little as 3 minutes with a no-obligation cash offer.
Estimated market value
$505,700
- Delaware
- New Castle County
- Newark
- 19711
- West Branch
- 63 E Mill Station Dr
Nearby cities
Nearby neighborhoods
Nearby zip codes
Other Newark Topics
