Prime location nestled in the heart of Cheektowaga. Immaculately updated throughout and exuding pride in homeownership having been in the same family for over 60 years. Step through the welcoming front door and discover a residence that seamlessly blends functional design with modern comforts. Highly desirable open concept encompassing the family room, kitchen, spacious dining room, and mudroom. Many updates including full bath remodel, electrical, flooring, lighting, carpeting and more. Two good sized bedrooms on the first floor and second floor features two additional rooms; a large bedroom and newly finished second room which has the possibility for an office, 4th bedroom, nursery, bonus room, etc. Two car detached garage and fully fenced yard complete this spectacular property. Updates inc: 2022: electrical, carpet, light fixtures, driveway fence, luxury vinyl flooring; 2023: bathroom remodel, 2nd floor owner's suite, 6 panel doors, landscaping; 2024: finished 4th bedroom, new paint. Interior sq ft 1,224 reflects from appraisal. Showings begin immediately. Open House Saturday 1pm-3pm & Sunday 11am-1pm. Offers will be reviewed as they're received.
Closed
$230,000
61 Elaine Ct, Cheektowaga, NY 14225
4beds
1,224sqft
Single Family Residence
Built in 1954
6,098 Square Feet Lot
$260,100 Zestimate®
$188/sqft
$1,915 Estimated rent
Home value
$260,100
$247,000 - $273,000
$1,915/mo
Zestimate® history
Owner options
List your home for rent
$1,915/mo
Rent Zestimate®
Find your next renter with Zillow Rental Manager. Plus, with online applications, you can quickly screen prospective tenants – for free.
$1,915/mo
Rent Zestimate®
Refinance and save
$1,323/mo
Est. payment
Refinancing to a lower rate could help reduce your monthly payments and save thousands over the life of the loan.
$1,323/mo
Est. payment
Explore your selling options
Work with a Zillow partner agent
Leverage their expertise and Zillow's premium Showcase listings to get your home seen by more buyers.
Get startedList with your own agent
Get your home in front of millions of buyers by listing it on Zillow.
Learn how to do itSell it yourself
Take full control of how buyers see your home on Zillow by listing For Sale by Owner (FSBO).
List your homeWhat's special
Newly finished secondBonus roomLarge bedroomGood sized bedroomsFunctional designSpacious dining room
Zillow last checked:
Listing updated:
Listed by:
Louis Vinci 716-913-4858,
Howard Hanna WNY Inc.,
Christina Vinci 716-510-6847,
Howard Hanna WNY Inc.
Bought with:
Colin Regian, 10401372241
Towne Housing Real Estate
Source: NYSAMLSs,MLS#: B1532980 Originating MLS: Buffalo
Originating MLS: BuffaloFacts & features
Interior
Bedrooms & bathrooms
- Bedrooms: 4
- Bathrooms: 1
- Full bathrooms: 1
- Main level bathrooms: 1
- Main level bedrooms: 2
Bedroom 1
- Level: First
- Dimensions: 13.00 x 9.00
Bedroom 2
- Level: First
- Dimensions: 9.00 x 9.00
Bedroom 3
- Level: First
- Dimensions: 14.00 x 12.00
Bedroom 4
- Level: Second
- Dimensions: 14.00 x 6.00
Dining room
- Level: First
- Dimensions: 12.00 x 12.00
Family room
- Level: First
- Dimensions: 17.00 x 12.00
Kitchen
- Level: First
- Dimensions: 14.00 x 10.00
Heating
- Gas, Forced Air
Appliances
- Included: Gas Cooktop, Gas Water Heater, Refrigerator
- Laundry: In Basement
Features
- Separate/Formal Dining Room, Other, See Remarks, Bedroom on Main Level
- Flooring: Varies, Vinyl
- Basement: Full
- Has fireplace: No
Interior area
- Total structure area: 1,224
- Total interior livable area: 1,224 sqft
Property
Parking
- Total spaces: 2
- Parking features: Detached, Garage
- Garage spaces: 2
Features
- Exterior features: Concrete Driveway
Lot
- Size: 6,098 Square Feet
- Dimensions: 50 x 121
- Features: Residential Lot
Details
- Parcel number: 1430890910700001010000
- Special conditions: Standard
Construction
Type & style
- Home type: SingleFamily
- Architectural style: Cape Cod
- Property subtype: Single Family Residence
Materials
- Vinyl Siding
- Foundation: Poured
Condition
- Resale
- Year built: 1954
Utilities & green energy
- Sewer: Connected
- Water: Connected, Public
- Utilities for property: Sewer Connected, Water Connected
Community & HOA
Community
- Subdivision: Holland Land Company's Su
Location
- Region: Cheektowaga
Financial & listing details
- Price per square foot: $188/sqft
- Tax assessed value: $155,000
- Annual tax amount: $5,591
- Date on market: 4/22/2024
- Cumulative days on market: 8 days
- Listing terms: Cash,Conventional,FHA,VA Loan
Price history
| Date | Event | Price |
|---|---|---|
| 6/28/2024 | Sold | $230,000+15.1%$188/sqft |
Source:  NYSAMLSs #B1532980 Report a problem NYSAMLSs #B1532980 Report a problem | ||
| 4/30/2024 | Pending sale | $199,777$163/sqft |
Source: NYSAMLSs #B1532980 Report a problem | ||
| 4/22/2024 | Listed for sale | $199,777+2.6%$163/sqft |
Source: NYSAMLSs #B1532980 Report a problem | ||
| 1/26/2024 | Listing removed | -- |
Source: NYSAMLSs #B1514232 Report a problem | ||
| 1/22/2024 | Price change | $194,777-2.5%$159/sqft |
Source: NYSAMLSs #B1514232 Report a problem | ||
| 12/26/2023 | Listed for sale | $199,777-0.1%$163/sqft |
Source: NYSAMLSs #B1514232 Report a problem | ||
| 4/11/2023 | Sold | $200,000$163/sqft |
Source: Public Record Report a problem | ||
Public tax history
| Year | Property taxes | Tax assessment |
|---|---|---|
| 2025 | -- | $155,000 |
| 2024 | -- | $155,000 |
| 2023 | -- | $155,000 |
| 2022 | -- | $155,000 +14.8% |
| 2021 | -- | $135,000 +38% |
| 2020 | -- | $97,800 |
| 2019 | -- | $97,800 |
| 2018 | -- | $97,800 |
| 2017 | $1,644 | $97,800 +27.2% |
| 2016 | $1,644 | $76,900 |
| 2015 | -- | $76,900 |
| 2014 | -- | $76,900 +61.2% |
| 2013 | -- | $47,700 |
| 2012 | -- | $47,700 +3.2% |
| 2011 | -- | $46,200 |
| 2010 | -- | $46,200 |
| 2009 | -- | $46,200 |
| 2008 | -- | $46,200 |
| 2007 | -- | $46,200 |
| 2006 | -- | $46,200 |
| 2005 | -- | $46,200 +6.5% |
| 2004 | -- | $43,400 |
| 2003 | -- | $43,400 |
| 2002 | -- | $43,400 |
| 2001 | -- | $43,400 |
| 2000 | -- | $43,400 |
Find assessor info on the county website
Neighborhood: 14225
Nearby homes
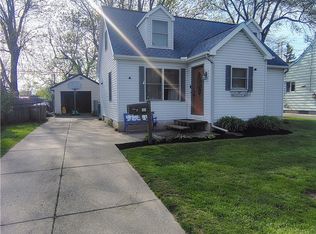
- $225,0003 bd1 ba964 sqft57 Elaine Ct, Cheektowaga, NY 14225Sold
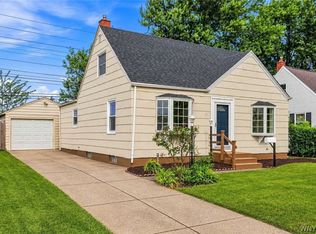
- $224,9993 bd1 ba1.3k sqft67 Elaine Ct, Cheektowaga, NY 14225For Sale
- $228,9003 bd1 ba1.2k sqft71 Elaine Ct, Cheektowaga, NY 14225Off Market
- $241,6003 bd1 ba1.5k sqft51 Elaine Ct, Cheektowaga, NY 14225Off Market
- $298,2003 bd2 ba1.3k sqft77 Elaine Ct, Cheektowaga, NY 14225Off Market
- $255,2004 bd2 ba1.3k sqft47 Elaine Ct, Cheektowaga, NY 14225Off Market
- $232,5003 bd1 ba1.3k sqft62 Elaine Ct, Cheektowaga, NY 14225Off Market
- $202,3002 bd1 ba1k sqft68 Elaine Ct, Cheektowaga, NY 14225Off Market
Nearby schools
GreatSchools rating
- 4/10Maryvale Intermediate SchoolGrades: 3-5Distance: 1.1 mi
- 6/10Maryvale Middle SchoolGrades: 6-8Distance: 1.1 mi
- 5/10Maryvale High SchoolGrades: 9-12Distance: 1.1 mi
Schools provided by the listing agent
- District: Maryvale
Source: NYSAMLSs. This data may not be complete. We recommend contacting the local school district to confirm school assignments for this home.
- New York
- Erie County
- Buffalo
- 14225
- 61 Elaine Ct
Nearby cities
Nearby neighborhoods
Nearby zip codes
Other Buffalo Topics
