Welcome home to this beautifully maintained Cape Cod offering the perfect blend of charm and modern updates! Step inside to a warm and inviting living room featuring a cozy wood-burning fireplace, flowing seamlessly into the spacious eat-in kitchen complete with rich wood cabinetry, a large center island, abundant storage, and recessed lighting. The home offers comfortable living with bright, generously sized bedrooms and updated finishes throughout. The partially finished basement provides additional flexible living space, perfect for a family room, home office, workout area, or recreation room. Outside, you'll enjoy a covered patio overlooking the fully fenced backyard, creating the perfect setting for entertaining, relaxing, or summer gatherings. Additional highlights include a detached garage, storage shed, mature landscaping, and excellent curb appeal. Conveniently located near parks, shopping, restaurants, schools, and major highways, this move-in ready home is one you won't want to miss.
Active
$224,999
67 Elaine Ct, Cheektowaga, NY 14225
3beds
1,350sqft
Single Family Residence
Built in 1953
6,098 Square Feet Lot
$237,300 Zestimate®
$167/sqft
$-- HOA
What's special
Cozy wood-burning fireplaceDetached garageStorage shedBright generously sized bedroomsExcellent curb appealRecessed lightingLarge center island
- 4 days |
- 864 |
- 88 |
Zillow last checked:
Listing updated:
Listed by:
Iconic Real Estate 716-236-7644,
David Harris 716-563-9954,
Noah Munoz 716-404-5470,
Iconic Real Estate
Source: NYSAMLSs,MLS#: B1704033 Originating MLS: Buffalo
Originating MLS: BuffaloFacts & features
Interior
Bedrooms & bathrooms
- Bedrooms: 3
- Bathrooms: 1
- Full bathrooms: 1
- Main level bathrooms: 1
- Main level bedrooms: 2
Heating
- Gas, Forced Air
Cooling
- Central Air
Appliances
- Included: Electric Oven, Electric Range, Gas Oven, Gas Range, Gas Water Heater, Microwave, Refrigerator
- Laundry: In Basement
Features
- Ceiling Fan(s), Separate/Formal Dining Room, Eat-in Kitchen, Separate/Formal Living Room, Kitchen Island, Natural Woodwork, Bedroom on Main Level
- Flooring: Hardwood, Luxury Vinyl, Varies
- Basement: Full
- Number of fireplaces: 1
Interior area
- Total structure area: 1,350
- Total interior livable area: 1,350 sqft
Property
Parking
- Total spaces: 1
- Parking features: Detached, Garage
- Garage spaces: 1
Features
- Exterior features: Concrete Driveway
Lot
- Size: 6,098 Square Feet
- Dimensions: 50 x 121
- Features: Rectangular, Rectangular Lot, Residential Lot
Details
- Parcel number: 1430890910700001011000
- Special conditions: Standard
Construction
Type & style
- Home type: SingleFamily
- Architectural style: Cape Cod,Two Story
- Property subtype: Single Family Residence
Materials
- Shake Siding, PEX Plumbing
- Foundation: Poured
- Roof: Asphalt
Condition
- Resale
- Year built: 1953
Utilities & green energy
- Electric: Circuit Breakers
- Sewer: Connected
- Water: Connected, Public
- Utilities for property: Sewer Connected, Water Connected
Community & HOA
Community
- Subdivision: Holland Land Company's Su
Location
- Region: Cheektowaga
Financial & listing details
- Price per square foot: $167/sqft
- Tax assessed value: $163,000
- Annual tax amount: $5,517
- Date on market: 8/3/2026
- Listing terms: Cash,Conventional,FHA,VA Loan
Estimated market value
$237,300
$209,000 - $263,000
$1,589/mo
Price history
| Date | Event | Price |
|---|---|---|
| 8/4/2026 | Listed for sale | $224,999+136.8%$167/sqft |
Source:  NYSAMLSs #B1704033 Report a problem NYSAMLSs #B1704033 Report a problem | ||
| 2/17/2026 | Sold | $95,000+26.2%$70/sqft |
Source: Public Record Report a problem | ||
| 7/27/2000 | Sold | $75,280$56/sqft |
Source: Public Record Report a problem | ||
Public tax history
| Year | Property taxes | Tax assessment |
|---|---|---|
| 2025 | -- | $163,000 |
| 2024 | -- | $163,000 |
| 2023 | -- | $163,000 |
| 2022 | -- | $163,000 +14.8% |
| 2021 | -- | $142,000 +33.6% |
| 2020 | -- | $106,300 |
| 2019 | -- | $106,300 |
| 2018 | -- | $106,300 |
| 2017 | $3,157 +51.5% | $106,300 +19.4% |
| 2016 | $2,084 | $89,000 |
| 2015 | -- | $89,000 +7.1% |
| 2014 | -- | $83,100 +61.4% |
| 2013 | -- | $51,500 |
| 2012 | -- | $51,500 +2.8% |
| 2011 | -- | $50,100 |
| 2010 | -- | $50,100 |
| 2009 | -- | $50,100 |
| 2008 | -- | $50,100 |
| 2007 | -- | $50,100 |
| 2006 | -- | $50,100 |
| 2005 | -- | $50,100 +2.2% |
| 2004 | -- | $49,000 |
| 2003 | -- | $49,000 |
| 2002 | -- | $49,000 |
| 2001 | -- | $49,000 +3.2% |
| 2000 | -- | $47,500 |
Find assessor info on the county website
Monthly payment
Climate risks
Neighborhood: 14225
Nearby schools
GreatSchools rating
- 4/10Maryvale Intermediate SchoolGrades: 3-5Distance: 1.1 mi
- 6/10Maryvale Middle SchoolGrades: 6-8Distance: 1.1 mi
- 5/10Maryvale High SchoolGrades: 9-12Distance: 1.1 mi
Schools provided by the listing agent
- District: Maryvale
Source: NYSAMLSs. This data may not be complete. We recommend contacting the local school district to confirm school assignments for this home.
- $228,9003 bd1 ba1.2k sqft71 Elaine Ct, Cheektowaga, NY 14225Off Market
- $230,0004 bd1 ba1.2k sqft61 Elaine Ct, Cheektowaga, NY 14225Sold
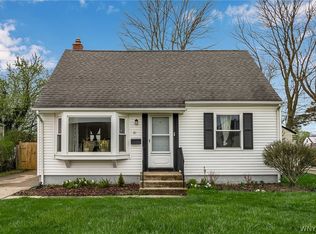
- $298,2003 bd2 ba1.3k sqft77 Elaine Ct, Cheektowaga, NY 14225Off Market
- $225,0003 bd1 ba964 sqft57 Elaine Ct, Cheektowaga, NY 14225Sold
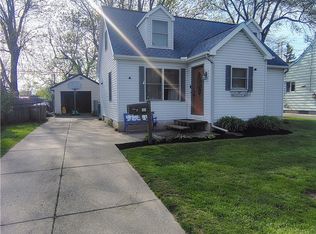
- $257,4004 bd2 ba1.4k sqft81 Elaine Ct, Cheektowaga, NY 14225Off Market
- $241,6003 bd1 ba1.5k sqft51 Elaine Ct, Cheektowaga, NY 14225Off Market
- $209,5004 bd1 ba1.1k sqft78 Elaine Ct, Cheektowaga, NY 14225Off Market
- $202,3002 bd1 ba1k sqft68 Elaine Ct, Cheektowaga, NY 14225Off Market
A local agent can set up tours, give advice and negotiate with sellers.
Similar homes
- $224,9003 bd2 ba1.1k sqft134 Oehman Blvd, Cheektowaga, NY 14225For Sale
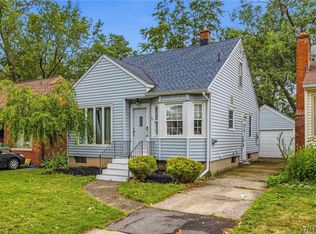
 MLS ID #B1703906, Md Nazmul Hussain, Listing by: HUNT Real Estate ERA. NYSAMLSs
 - $234,9003 bd1 ba1.2k sqft55 Ceil Dr, Cheektowaga, NY 14227For Sale
 MLS ID #B1703818, Ryan Daley, Listing by: Keller Williams Realty Lancaster. NYSAMLSs
 - $251,0004 bd3 ba1.7k sqft72 Birkdale Rd, Cheektowaga, NY 14225For Sale
 MLS ID #B1691790, Joshua McDougall, Listing by: HUNT Real Estate ERA. NYSAMLSs
 - $200,0003 bd1 ba1.5k sqft111 Louis St, Cheektowaga, NY 14225For Sale
 MLS ID #B1696872, Sean Mattrey, Listing by: HUNT Real Estate ERA. NYSAMLSs
 - $260,0003 bd1 ba1.2k sqft24 Meaford Rd, Buffalo, NY 14215For SaleMLS ID #B1703896, Margaret Anne Smith, Listing by: HUNT Real Estate ERA. NYSAMLSs
- $234,9984 bd1 ba1.7k sqft525 E Amherst St, Buffalo, NY 14215For SaleMLS ID #B1705218, Sanjoy Datta, Listing by: HUNT Real Estate ERA. NYSAMLSs
- $274,9903 bd2 ba1.2k sqft52 Victoria Blvd, Cheektowaga, NY 14225For SaleMLS ID #B1703113, Md Nazmul Hussain, Listing by: HUNT Real Estate ERA. NYSAMLSs
- $225,0003 bd1 ba1.5k sqft93 Greenfield Ave, Buffalo, NY 14224For SaleMLS ID #B1700274, Tammy A Capozzi, Listing by: Keller Williams Realty WNY. NYSAMLSs
- $274,9003 bd2 ba1.1k sqft75 Cornell Ave, Amherst, NY 14226For SaleMLS ID #B1703656, Austin Chandler, Listing by: Keller Williams Realty WNY. NYSAMLSs
- $249,9003 bd1 ba1.3k sqft48 Lee St, Depew, NY 14043For SaleMLS ID #B1703647, Patricia Scott, Listing by: PowerHouse Real Estate. NYSAMLSs
- $224,9004 bd1 ba1.3k sqft22 Comstock Ave, Buffalo, NY 14215For SaleMLS ID #B1703344, Syed J Rizvi, Listing by: Keller Williams Realty WNY. NYSAMLSs
- $229,0003 bd1 ba1.2k sqft332 Belmont Ave, Buffalo, NY 14223For SaleMLS ID #B1700995, Ilyssa N Hennessy, Listing by: HUNT Real Estate ERA. NYSAMLSs
- $299,9003 bd1 ba1.8k sqft23 Cherry Ln, Cheektowaga, NY 14225For SaleMLS ID #B1697738, Kathleen A Olejniczak, Listing by: HUNT Real Estate ERA. NYSAMLSs
- $239,0004 bd2 ba1.4k sqft39 Heward Ave, Buffalo, NY 14207For SaleMLS ID #B1704126, Devan Delaney, Listing by: Keller Williams Realty Lancaster. NYSAMLSs
- $225,0002 bd2 ba1.1k sqft136 Frederick Rd, Tonawanda, NY 14150For SaleMLS ID #B1704506, Tracy Ann Parke Gibas, Listing by: Howard Hanna WNY Inc.. NYSAMLSs
- $239,0003 bd1 ba1.1k sqft983 Enola Rd, Grand Island, NY 14072For SaleMLS ID #B1702806, Geraldine A Andolina, Listing by: Century 21 North East. NYSAMLSs
- $249,9992 bd2 ba1.2k sqft109 Meadow Ln, Buffalo, NY 14223For SaleMLS ID #B1702694, Benjamin Domagala, Listing by: Own NY Real Estate LLC. NYSAMLSs
- $239,9004 bd2 ba1.3k sqft38 Laverack Ave, Lancaster, NY 14086For SaleMLS ID #B1703903, Matthew Mulhern, Listing by: HUNT Real Estate ERA. NYSAMLSs
- $299,9004 bd2 ba1.7k sqft31 Saint James Rd, Cheektowaga, NY 14225For SaleMLS ID #B1701944, Md Moshahid Ali, Listing by: HUNT Real Estate ERA. NYSAMLSs
- $279,9002 bd3 ba1.6k sqft947 Maryvale Dr, Buffalo, NY 14225For SaleMLS ID #B1703738, Caroline Conway, Listing by: HUNT Real Estate ERA. NYSAMLSs
