Welcome home to 48 Lee Street in Depew—a beautifully maintained 3-bedroom, 1-bath home offering comfort, functionality, and a backyard made for relaxing and entertaining.
From the moment you arrive, you’ll appreciate the attractive brick and siding exterior, concrete driveway, stone walkway, and inviting curb appeal. Inside, you’ll find a spacious living room centered around a beautiful wood-burning fireplace with a clean, working flue—perfect for cozy evenings.
The updated kitchen features granite countertops and flooring (approximately 8 years old), and all kitchen appliances are included, making this home truly move-in ready.
One of the home’s most unique features is the converted attached garage, now serving as a convenient laundry and mudroom, along with a dedicated workshop complete with elegant French glass doors and full-length attic access, providing exceptional storage and workspace.
Major mechanical updates offer peace of mind, including a 2018 furnace (scheduled for a tune-up), central air approximately 3–4 years old, and a 2025 hot water tank. With no basement to worry about, maintenance is simple and efficient.
Step outside to your own private retreat featuring a fully fenced backyard, a covered patio with roof overhang, a concrete patio area (approximately 5 years old), and a storage shed—ideal for outdoor gatherings, pets, or simply enjoying your own backyard oasis.
If you’ve been looking for a well-cared-for home with thoughtful updates, versatile living space, and a fantastic outdoor setting, this is one you won’t want to miss!
Pending
$249,900
48 Lee St, Depew, NY 14043
3beds
1,380sqft
Single Family Residence
Built in 1958
9,147 Square Feet Lot
$-- Zestimate®
$181/sqft
$-- HOA
What's special
- 66 days
- 954
- 45
Zillow last checked:
Listing updated:
Listed by:
PowerHouse Real Estate 716-903-2315,
Patricia Scott 716-903-2315
Source: NYSAMLSs,MLS#: B1703647 Originating MLS: Buffalo
Originating MLS: BuffaloFacts & features
Interior
Bedrooms & bathrooms
- Bedrooms: 3
- Bathrooms: 1
- Full bathrooms: 1
- Main level bathrooms: 1
- Main level bedrooms: 3
Heating
- Gas, Forced Air
Cooling
- Central Air
Appliances
- Included: Gas Cooktop, Gas Water Heater, Refrigerator
- Laundry: Accessible Utilities or Laundry, Main Level
Features
- Ceiling Fan(s), Eat-in Kitchen, Granite Counters, Sliding Glass Door(s), Skylights, Bedroom on Main Level, Workshop
- Flooring: Carpet, Ceramic Tile, Hardwood, Varies
- Doors: Sliding Doors
- Windows: Skylight(s)
- Basement: None
- Number of fireplaces: 1
Interior area
- Total structure area: 1,380
- Total interior livable area: 1,380 sqft
Property
Parking
- Parking features: No Garage
Features
- Levels: One
- Stories: 1
- Patio & porch: Patio
- Exterior features: Concrete Driveway, Fully Fenced, Patio
- Fencing: Full
Lot
- Size: 9,147 Square Feet
- Dimensions: 70 x 129
- Features: Rectangular, Rectangular Lot
Details
- Additional structures: Shed(s), Storage
- Parcel number: 1430030931700008011000
- Special conditions: Standard
Construction
Type & style
- Home type: SingleFamily
- Architectural style: Ranch
- Property subtype: Single Family Residence
Materials
- Brick, Vinyl Siding
- Foundation: Other, See Remarks
- Roof: Asphalt
Condition
- Resale
- Year built: 1958
Utilities & green energy
- Sewer: Connected
- Water: Connected, Public
- Utilities for property: Cable Available, High Speed Internet Available, Sewer Connected, Water Connected
Community & HOA
Community
- Subdivision: Transit Hill Pt 02
Location
- Region: Depew
Financial & listing details
- Price per square foot: $181/sqft
- Tax assessed value: $165,000
- Annual tax amount: $5,886
- Date on market: 8/3/2026
- Cumulative days on market: 50 days
- Listing terms: Cash,Conventional,FHA,VA Loan
Estimated market value
Not available
Estimated sales range
Not available
Not available
Price history
| Date | Event | Price |
|---|---|---|
| 9/29/2026 | Pending sale | $249,900$181/sqft |
Source:  NYSAMLSs #B1703647 Report a problem NYSAMLSs #B1703647 Report a problem | ||
| 8/3/2026 | Listed for sale | $249,900$181/sqft |
Source: NYSAMLSs #B1703647 Report a problem | ||
Public tax history
| Year | Property taxes | Tax assessment |
|---|---|---|
| 2025 | -- | $165,000 |
| 2024 | -- | $165,000 |
| 2023 | -- | $165,000 |
| 2022 | -- | $165,000 +17.9% |
| 2021 | -- | $140,000 +42.9% |
| 2020 | -- | $98,000 |
| 2019 | -- | $98,000 |
| 2018 | -- | $98,000 |
| 2017 | $500 | $98,000 |
| 2016 | $500 | $98,000 +21% |
| 2015 | -- | $81,000 |
| 2014 | -- | $81,000 +61.4% |
| 2013 | -- | $50,200 |
| 2012 | -- | $50,200 -6% |
| 2011 | -- | $53,400 |
| 2010 | -- | $53,400 |
| 2009 | -- | $53,400 +6% |
| 2008 | -- | $50,400 |
| 2007 | -- | $50,400 -3.1% |
| 2006 | -- | $52,000 +15.6% |
| 2005 | -- | $45,000 |
| 2004 | -- | $45,000 |
| 2003 | -- | $45,000 |
| 2002 | -- | $45,000 |
| 2001 | -- | $45,000 |
| 2000 | -- | $45,000 |
Find assessor info on the county website
Monthly payment
Climate risks
Neighborhood: 14043
Nearby schools
Schools provided by the listing agent
- District: Lancaster
Source: NYSAMLSs. This data may not be complete. We recommend contacting the local school district to confirm school assignments for this home.
Similar homes
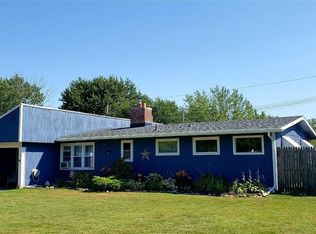
- $235,0003 bd2 ba1.2k sqft138 Burlington Ave, Depew, NY 14043For Sale

 MLS ID #B1714182, Shannon L McNichol, Listing by: Nichol City Realty. NYSAMLSs
 - $259,9003 bd1 ba936 sqft242 Seneca Pl, Lancaster, NY 14086For Sale
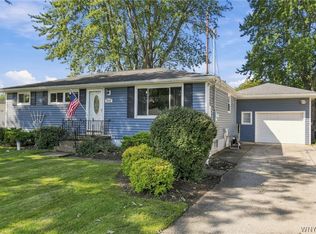 MLS ID #B1720291, John J Ostrowski, Listing by: Howard Hanna WNY Inc.. NYSAMLSs
 - $259,9003 bd2 ba1.1k sqft753 E And West Ave, Buffalo, NY 14224For Sale
 MLS ID #B1719729, Jordan Schneider, Listing by: Keller Williams Realty Lancaster. NYSAMLSs
 - $254,9003 bd1 ba1.3k sqft68 Bernice Dr, Cheektowaga, NY 14225For Sale
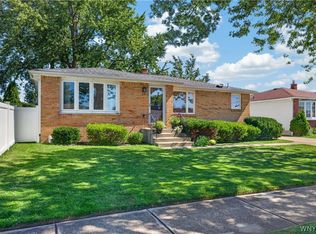 MLS ID #B1713839, Shanan King, Listing by: WNY Metro Roberts Realty. NYSAMLSs
 - $223,9005 bd1 ba1.7k sqft52 Allison Dr, Cheektowaga, NY 14225For SaleMLS ID #B1718910, Lynne M Logan, Listing by: Howard Hanna WNY Inc.. NYSAMLSs
- $259,9003 bd2 ba1.2k sqft74 Lucy Ln, Cheektowaga, NY 14225For SaleMLS ID #B1700903, Nicole Leistner, Listing by: Howard Hanna WNY Inc.. NYSAMLSs
- $259,9003 bd1 ba1.8k sqft23 Cherry Ln, Cheektowaga, NY 14225For SaleMLS ID #B1718323, Vanessa Marino, Listing by: Keller Williams Realty WNY. NYSAMLSs
- $264,8993 bd2 ba1.1k sqft16 Broezel Ave, Lancaster, NY 14086For SaleMLS ID #B1713842, Patrick Sportelli, Listing by: WNY Metro Roberts Realty. NYSAMLSs
- $249,9004 bd2 ba1.3k sqft1111 Cleveland Dr, Cheektowaga, NY 14225For SaleMLS ID #B1713906, Danielle Buchbinder, Listing by: Keller Williams Realty WNY. NYSAMLSs
- $249,9994 bd2 ba2k sqft209 California Dr, Buffalo, NY 14221For SaleMLS ID #B1719030, Samantha Fleck, Listing by: Howard Hanna WNY Inc.. NYSAMLSs
- $229,9003 bd1 ba1.3k sqft1646 Richley Rd, Corfu, NY 14036For SaleMLS ID #R1719367, Charles F. Flynn, Listing by: Howard Hanna. NYSAMLSs
- $249,9004 bd2 ba1.9k sqft1551 Abbott Rd, Lackawanna, NY 14218For SaleMLS ID #B1719085, Jessica Janca, Listing by: WNY Metro Roberts Realty. NYSAMLSs
- $229,7003 bd2 ba1.4k sqft86 Bellevue Ave, Buffalo, NY 14227For SaleMLS ID #B1711429, Wendy L Syed, Listing by: Howard Hanna WNY Inc.. NYSAMLSs
- $249,0003 bd1 ba1.2k sqft151 Cloverside Dr, West Seneca, NY 14224For SaleMLS ID #B1710322, Dana M David, Listing by: Howard Hanna WNY Inc.. NYSAMLSs
- $274,9004 bd2 ba1.5k sqft102 Vern Ln, Cheektowaga, NY 14227For SaleMLS ID #B1712884, Michael J Boland, Listing by: Howard Hanna WNY Inc.. NYSAMLSs
- $219,9003 bd1 ba1.2k sqft132 Farmingdale Rd, Cheektowaga, NY 14225For SaleMLS ID #B1710771, Joseph R Battaglia, Listing by: Keller Williams Realty WNY. NYSAMLSs
- $249,9003 bd2 ba1.4k sqft287 Stillwell Ave, Buffalo, NY 14217For SaleMLS ID #B1718473, Deanna P Zavah, Listing by: WNY Metro Roberts Realty. NYSAMLSs
- $200,0003 bd1 ba1.5k sqft111 Louis St, Cheektowaga, NY 14225For SaleMLS ID #B1696872, Sean Mattrey, Listing by: HUNT Real Estate ERA. NYSAMLSs
- $299,9003 bd2 ba1.1k sqft638 Borden Rd, Cheektowaga, NY 14227For SaleMLS ID #B1683926, Steven Simme, Listing by: Keller Williams Realty Lancaster. NYSAMLSs
- $299,9003 bd1 ba1.2k sqft95 Cherokee Dr, Buffalo, NY 14224For SaleMLS ID #B1719822, Anna Marie Falkner, Listing by: HUNT Real Estate ERA. NYSAMLSs
