Welcome to 38 Laverack Avenue! Located within walking distance of shops, restaurants, and local attractions in the heart of Lancaster Village, this beautifully maintained 4-bedroom, 2-full-bath home combines classic character with everyday comfort. The inviting front porch creates a warm first impression, while original woodwork, hardwood floors, and timeless architectural details add charm throughout the main living spaces. The first floor offers a bright living room, spacious dining room, updated kitchen, full bathroom, and one bedroom. Upstairs, you’ll find three additional bedrooms and the home’s second full bathroom. Outside, the spacious backyard provides plenty of room to relax or entertain and features a detached garage and vinyl privacy fence. Major improvements include updates to the kitchen and bathrooms, fresh paint throughout the first floor, new carpeting on the stairs and upstairs hallway, a newer front porch, and a new fence and sewer line installed in 2026. With its character, functional layout, valuable updates, and convenient Village location, 38 Laverack Avenue is a home you’ll want to see. Open houses will be held Saturday, 8/8, from 11:00 AM to 1:00 PM and Sunday, 8/9, from 1:00 PM to 3:00 PM. All offers are due Wednesday, 8/12 at 12pm.
Pending
$239,900
38 Laverack Ave, Lancaster, NY 14086
4beds
1,300sqft
Single Family Residence
Built in 1910
4,373 Square Feet Lot
$-- Zestimate®
$185/sqft
$-- HOA
What's special
Vinyl privacy fenceDetached garageTimeless architectural detailsOriginal woodworkHardwood floorsSpacious dining roomUpdated kitchen
- 77 days
- 120
- 2
Zillow last checked:
Listing updated:
Listed by:
HUNT Real Estate ERA 716-883-2200,
Matthew Mulhern 716-697-8710,
Timothy Mulhern 716-714-0343,
HUNT Real Estate ERA
Source: NYSAMLSs,MLS#: B1703903 Originating MLS: Buffalo
Originating MLS: BuffaloFacts & features
Interior
Bedrooms & bathrooms
- Bedrooms: 4
- Bathrooms: 2
- Full bathrooms: 2
- Main level bathrooms: 1
- Main level bedrooms: 1
Heating
- Gas, Hot Water, Radiator(s)
Cooling
- Window Unit(s)
Appliances
- Included: Dryer, Dishwasher, Gas Oven, Gas Range, Gas Water Heater, Microwave, Refrigerator, Washer
- Laundry: In Basement
Features
- Ceiling Fan(s), Separate/Formal Dining Room, Natural Woodwork, Bedroom on Main Level
- Flooring: Carpet, Hardwood, Luxury Vinyl, Tile, Varies
- Basement: Full,Sump Pump
- Has fireplace: No
Interior area
- Total structure area: 1,300
- Total interior livable area: 1,300 sqft
Property
Parking
- Total spaces: 1.5
- Parking features: Detached, Garage
- Garage spaces: 1.5
Features
- Levels: Two
- Stories: 2
- Patio & porch: Covered, Porch
- Exterior features: Fence, Gravel Driveway, Hot Tub/Spa
- Has spa: Yes
- Fencing: Partial
Lot
- Size: 4,373 Square Feet
- Dimensions: 35 x 125
- Features: Corner Lot, Rectangular, Rectangular Lot, Residential Lot
Details
- Parcel number: 1452031041500013001000
- Special conditions: Standard
Construction
Type & style
- Home type: SingleFamily
- Architectural style: Colonial,Two Story
- Property subtype: Single Family Residence
Materials
- Vinyl Siding, Copper Plumbing
- Foundation: Block
Condition
- Resale
- Year built: 1910
Utilities & green energy
- Electric: Circuit Breakers
- Sewer: Connected
- Water: Connected, Public
- Utilities for property: Sewer Connected, Water Connected
Community & HOA
Location
- Region: Lancaster
Financial & listing details
- Price per square foot: $185/sqft
- Tax assessed value: $117,000
- Annual tax amount: $4,011
- Date on market: 8/4/2026
- Cumulative days on market: 21 days
- Listing terms: Cash,Conventional,FHA,VA Loan
Estimated market value
Not available
Estimated sales range
Not available
Not available
Price history
| Date | Event | Price |
|---|---|---|
| 8/14/2026 | Pending sale | $239,900$185/sqft |
Source:  NYSAMLSs #B1703903 Report a problem NYSAMLSs #B1703903 Report a problem | ||
| 8/4/2026 | Listed for sale | $239,900+121.1%$185/sqft |
Source: NYSAMLSs #B1703903 Report a problem | ||
| 9/22/2010 | Sold | $108,510+3.4%$83/sqft |
Source: Public Record Report a problem | ||
| 7/8/2010 | Listed for sale | $104,900+16.7%$81/sqft |
Source: HUNT Real Estate ERA #B366596 Report a problem | ||
| 9/15/2008 | Sold | $89,900$69/sqft |
Source: Public Record Report a problem | ||
| 7/5/2008 | Price change | $89,900-5.3%$69/sqft |
Source: Listhub #313854 Report a problem | ||
| 6/10/2008 | Listed for sale | $94,900$73/sqft |
Source: Listhub #313854 Report a problem | ||
Public tax history
| Year | Property taxes | Tax assessment |
|---|---|---|
| 2025 | -- | $117,000 |
| 2024 | -- | $117,000 |
| 2023 | -- | $117,000 |
| 2022 | -- | $117,000 |
| 2021 | -- | $117,000 |
| 2020 | -- | $117,000 +14.7% |
| 2019 | -- | $102,000 |
| 2018 | -- | $102,000 |
| 2017 | $3,711 +179.6% | $102,000 |
| 2016 | $1,328 | $102,000 |
| 2015 | -- | $102,000 |
| 2014 | -- | $102,000 |
| 2013 | -- | $102,000 |
| 2012 | -- | $102,000 |
| 2011 | -- | $102,000 +20% |
| 2010 | -- | $85,000 +9% |
| 2009 | -- | $78,000 |
| 2008 | -- | $78,000 |
| 2007 | -- | $78,000 |
| 2006 | -- | $78,000 |
| 2005 | -- | $78,000 +59.8% |
| 2004 | -- | $48,800 |
| 2003 | -- | $48,800 |
| 2002 | -- | $48,800 |
| 2001 | -- | $48,800 |
| 2000 | -- | $48,800 |
Find assessor info on the county website
Monthly payment
Climate risks
Neighborhood: 14086
Nearby schools
Schools provided by the listing agent
- District: Lancaster
Source: NYSAMLSs. This data may not be complete. We recommend contacting the local school district to confirm school assignments for this home.
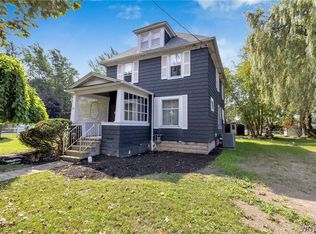
Similar homes
- $249,9003 bd1 ba1k sqft80 Wilkshire Pl, Lancaster, NY 14086For Sale
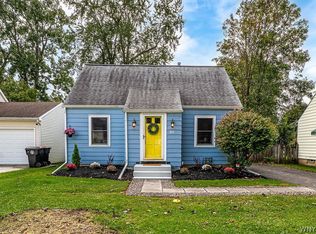
 MLS ID #B1719098, Dana Calhoun, Listing by: eXp Realty. NYSAMLSs
 - $285,0003 bd2 ba1k sqft109 Bowen Ave, Lancaster, NY 14086For Sale
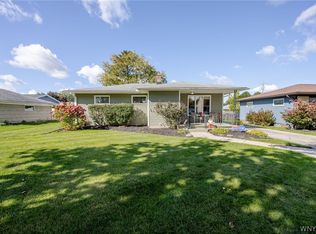 MLS ID #B1719451, Alan Miller, Listing by: WNY Metro Roberts Realty. NYSAMLSs
 - $199,9993 bd2 ba1.4k sqft5317 Broadway St, Lancaster, NY 14086For Sale
 MLS ID #B1692881, Sharleen Scholz, Listing by: HUNT Real Estate ERA. NYSAMLSs
 - $239,9004 bd2 ba1.3k sqft1111 Cleveland Dr, Cheektowaga, NY 14225For Sale
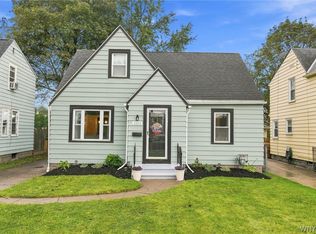 MLS ID #B1713906, Danielle Buchbinder, Listing by: Keller Williams Realty WNY. NYSAMLSs
 - $275,0002 bd2 ba1.3k sqft16 Cumberland St, Lancaster, NY 14086For SaleMLS ID #B1716730, Robert LaMastra Jr., Listing by: Howard Hanna WNY Inc.. NYSAMLSs
- $239,9993 bd1 ba1.3k sqft16 Woodridge Ave, Cheektowaga, NY 14225For SaleMLS ID #B1706586, Suzanne Tomasello, Listing by: Keller Williams Realty WNY. NYSAMLSs
- $274,9004 bd2 ba1.5k sqft102 Vern Ln, Cheektowaga, NY 14227For SaleMLS ID #B1712884, Michael J Boland, Listing by: Howard Hanna WNY Inc.. NYSAMLSs
- $219,9995 bd1 ba1.7k sqft52 Allison Dr, Cheektowaga, NY 14225For SaleMLS ID #B1718910, Lynne M Logan, Listing by: Howard Hanna WNY Inc.. NYSAMLSs
- $249,9003 bd1 ba1.3k sqft33 Lyndale Ct, West Seneca, NY 14224For SaleMLS ID #B1715458, Suzanne Tomasello, Listing by: Keller Williams Realty WNY. NYSAMLSs
- $259,9003 bd2 ba1.1k sqft753 E And West Ave, Buffalo, NY 14224For SaleMLS ID #B1719729, Jordan Schneider, Listing by: Keller Williams Realty Lancaster. NYSAMLSs
- $239,9003 bd2 ba1.2k sqft41 Eaglewood Ave, Buffalo, NY 14220For SaleMLS ID #B1703884, Brian Hillery, Listing by: HUNT Real Estate ERA. NYSAMLSs
- $200,0003 bd1 ba1.5k sqft111 Louis St, Cheektowaga, NY 14225For SaleMLS ID #B1696872, Sean Mattrey, Listing by: HUNT Real Estate ERA. NYSAMLSs
- $249,9004 bd3 ba1.8k sqft73 Rosary Ave, Buffalo, NY 14218For SaleMLS ID #B1718375, Maria Mays, Listing by: Buffalo Home Realty. NYSAMLSs
- $230,0006 bd2 ba1.6k sqft5 Macamley St, Buffalo, NY 14220For SaleMLS ID #B1718761, Jack Winterhalter, Listing by: Howard Hanna WNY Inc.. NYSAMLSs
- $249,9004 bd2 ba1.8k sqft21 Mumford St, Buffalo, NY 14220For SaleMLS ID #B1714764, Dana Sciolino, Listing by: WNY Metro Roberts Realty. NYSAMLSs
- $204,9004 bd2 ba1.6k sqft266 Fenton St, Buffalo, NY 14206For SaleMLS ID #B1712033, Pieter Louw, Listing by: HUNT Real Estate ERA. NYSAMLSs
- $229,0003 bd2 ba1.5k sqft125 Choate Ave, Buffalo, NY 14220For SaleMLS ID #B1713059, Erika N French, Listing by: WNY Metro Roberts Realty. NYSAMLSs
- $299,9003 bd2 ba1.1k sqft638 Borden Rd, Cheektowaga, NY 14227For SaleMLS ID #B1683926, Steven Simme, Listing by: Keller Williams Realty Lancaster. NYSAMLSs
- $139,9004 bd2 ba1.2k sqft28 Schuele Ave, Buffalo, NY 14215For SaleMLS ID #B1723147, MD Zahid Al Mamun, Listing by: Keller Williams Realty WNY. NYSAMLSs
- $219,9003 bd1 ba1.2k sqft132 Farmingdale Rd, Cheektowaga, NY 14225For SaleMLS ID #B1710771, Joseph R Battaglia, Listing by: Keller Williams Realty WNY. NYSAMLSs
