Welcome home to this beautifully maintained property that absolutely stands out from the rest! Situated on a spacious corner lot with exceptional curb appeal and lovely landscaped grounds, this move-in-ready home offers so much! The desirable open-concept floor plan is filled with natural light and features soaring cathedral ceilings that span the living room, dining area, and kitchen. The inviting living room showcases a wall of windows, skylight, and two stylish accent walls, creating a bright and welcoming space. The updated kitchen features beautiful maple cabinetry, skylight, entire wall of pantry storage, wine rack, reverse osmosis water purification system at the sink, and all appliances included—stove, refrigerator, dishwasher, and disposal. Just off the kitchen, the Florida room offers composite flooring, abundant storage cabinetry, and direct access to the fully fenced yard with a patio and wood-burning stove—an ideal space for relaxing or entertaining. This room also offers the potential to be converted into year-round living space. All bedrooms feature vaulted ceilings and generous closet space, while the laundry room provides additional cabinetry and includes the washer and dryer. Outside, the impressive double-wide concrete driveway, additional parking pad lead to the oversized 24' x 19' attached garage complete with electric service and workbench. There is also a storage room for even more space. There is a mini-split system that efficiently cools the home. Truly an impressive property. Just needs your furnishings. Conveniently located near the bike path, dining, and everyday amenities. Updates: Kitchen cabinets, countertops, disposal, reverse osmosis system, bathroom basin, and countertop '24. Double-wide concrete driveway, interior six-panel doors, exterior doors, composite Florida room flooring, stove, refrigerator, dishwasher, vinyl fencing '23. Bathroom vanity lighting, medicine cabinet, hallway lighting, 100-amp breaker panel, Florida room sliding windows, washer, dryer, sidewalk, concrete driveway, additional parking area '22. Roof and luxury vinyl flooring. '21. Hot water heater '20. Offers due 8/12/26 by 2 p.m.
Pending
$239,000
983 Enola Rd, Grand Island, NY 14072
3beds
1,196sqft
Single Family Residence
Built in 1957
10,672 Square Feet Lot
$248,900 Zestimate®
$200/sqft
$-- HOA
What's special
Two stylish accent wallsFilled with natural lightAdditional parking padLovely landscaped groundsDesirable open-concept floor planWine rackExceptional curb appeal
- 68 days
- 34
- 3
Zillow last checked:
Listing updated:
Listed by:
Century 21 North East 716-773-4833,
Geraldine A Andolina 716-471-7143
Source: NYSAMLSs,MLS#: B1702806 Originating MLS: Buffalo
Originating MLS: BuffaloFacts & features
Interior
Bedrooms & bathrooms
- Bedrooms: 3
- Bathrooms: 1
- Full bathrooms: 1
- Main level bathrooms: 1
- Main level bedrooms: 3
Bedroom 1
- Level: First
- Dimensions: 12.00 x 10.00
Bedroom 2
- Level: First
- Dimensions: 12.00 x 10.00
Bedroom 3
- Level: First
- Dimensions: 12.00 x 10.00
Kitchen
- Level: First
- Dimensions: 16.00 x 11.00
Laundry
- Level: First
- Dimensions: 6.00 x 5.00
Living room
- Level: First
- Dimensions: 20.00 x 16.00
Other
- Level: First
- Dimensions: 20.00 x 11.00
Storage room
- Level: First
- Dimensions: 13.00 x 12.00
Heating
- Ductless, Gas, Baseboard, Hot Water
Cooling
- Ductless
Appliances
- Included: Dryer, Dishwasher, Free-Standing Range, Disposal, Gas Water Heater, Oven, Refrigerator, Washer
- Laundry: Accessible Utilities or Laundry, Main Level
Features
- Breakfast Bar, Ceiling Fan(s), Cathedral Ceiling(s), Separate/Formal Dining Room, Eat-in Kitchen, Separate/Formal Living Room, Pantry, Skylights, Bedroom on Main Level, Main Level Primary
- Flooring: Ceramic Tile, Luxury Vinyl, Other, See Remarks, Varies
- Windows: Skylight(s), Thermal Windows
- Has fireplace: No
Interior area
- Total structure area: 1,196
- Total interior livable area: 1,196 sqft
Property
Parking
- Total spaces: 2.5
- Parking features: Attached, Electricity, Garage, Driveway, Garage Door Opener
- Attached garage spaces: 2.5
Accessibility
- Accessibility features: No Stairs, Other
Features
- Levels: One
- Stories: 1
- Patio & porch: Covered, Patio, Porch
- Exterior features: Concrete Driveway, Fully Fenced, Patio
- Fencing: Full
Lot
- Size: 10,672 Square Feet
- Dimensions: 90 x 118
- Features: Corner Lot, Rectangular, Rectangular Lot, Residential Lot
Details
- Parcel number: 1446000511800004010000
- Special conditions: Standard
Construction
Type & style
- Home type: SingleFamily
- Architectural style: Ranch
- Property subtype: Single Family Residence
Materials
- Vinyl Siding, Copper Plumbing
- Foundation: Other, See Remarks, Slab
- Roof: Architectural,Shingle
Condition
- Resale
- Year built: 1957
Utilities & green energy
- Electric: Circuit Breakers
- Sewer: Connected
- Water: Connected, Public
- Utilities for property: Cable Available, Electricity Connected, High Speed Internet Available, Sewer Connected, Water Connected
Community & HOA
Community
- Features: Trails/Paths
- Subdivision: Grand Island Manor Sec 2
Location
- Region: Grand Island
Financial & listing details
- Price per square foot: $200/sqft
- Tax assessed value: $214,000
- Annual tax amount: $4,166
- Date on market: 8/5/2026
- Cumulative days on market: 10 days
- Listing terms: Cash,Conventional,FHA,USDA Loan,VA Loan
Estimated market value
$248,900
$236,000 - $261,000
$2,296/mo
Price history
| Date | Event | Price |
|---|---|---|
| 8/13/2026 | Pending sale | $239,000$200/sqft |
Source:  NYSAMLSs #B1702806 Report a problem NYSAMLSs #B1702806 Report a problem | ||
| 8/5/2026 | Listed for sale | $239,000+44.8%$200/sqft |
Source: NYSAMLSs #B1702806 Report a problem | ||
| 4/12/2021 | Sold | $165,000$138/sqft |
Source: NYSAMLSs #B1318539 Report a problem | ||
Public tax history
| Year | Property taxes | Tax assessment |
|---|---|---|
| 2025 | -- | $214,000 +54% |
| 2024 | -- | $139,000 |
| 2023 | -- | $139,000 |
| 2022 | -- | $139,000 |
| 2021 | -- | $139,000 +18.8% |
| 2020 | -- | $117,000 |
| 2019 | -- | $117,000 |
| 2018 | -- | $117,000 |
| 2017 | $1,197 +22.8% | $117,000 |
| 2016 | $975 | $117,000 +15.8% |
| 2015 | -- | $101,000 |
| 2014 | -- | $101,000 |
| 2013 | -- | $101,000 +138.2% |
| 2012 | -- | $42,400 |
| 2011 | -- | $42,400 |
| 2010 | -- | $42,400 |
| 2009 | -- | $42,400 |
| 2008 | -- | $42,400 |
| 2007 | -- | $42,400 |
| 2006 | -- | $42,400 |
| 2005 | -- | $42,400 |
| 2004 | -- | $42,400 |
| 2003 | -- | $42,400 |
| 2002 | -- | $42,400 |
| 2001 | -- | $42,400 |
| 2000 | -- | $42,400 |
Find assessor info on the county website
Monthly payment
Climate risks
Neighborhood: 14072
Nearby schools
Schools provided by the listing agent
- Elementary: Kaegebein
- Middle: Veronica E Connor Middle
- High: Grand Island Senior High
- District: Grand Island
Source: NYSAMLSs. This data may not be complete. We recommend contacting the local school district to confirm school assignments for this home.
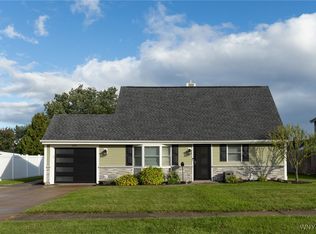
Similar homes
- $229,9003 bd2 ba1.1k sqft11 Schuler Ave, Tonawanda, NY 14150For Sale
 MLS ID #B1714526, Samantha E Muscato, Listing by: Iconic Real Estate. NYSAMLSs
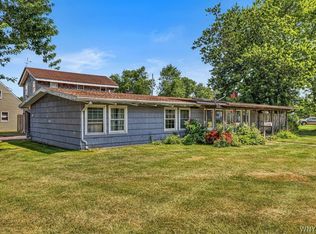
 - $239,9003 bd2 ba1.2k sqft907 90th St, Niagara Falls, NY 14304For Sale
 MLS ID #B1714234, Alisa M Talarico, Listing by: Century 21 North East. NYSAMLSs
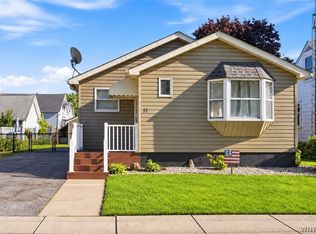
 - $239,9003 bd2 ba1.2k sqft629 74th St, Niagara Falls, NY 14304For Sale
 MLS ID #B1702372, Tammie Scibilia, Listing by: Howard Hanna WNY Inc.. NYSAMLSs
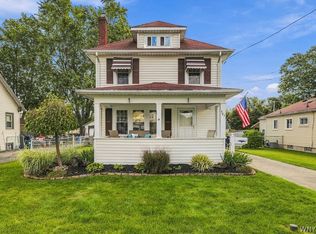
 - $232,9003 bd1 ba1.2k sqft158 Park Forest Dr, Williamsville, NY 14221For Sale
 MLS ID #B1719771, Leslie W Bardak, Listing by: HUNT Real Estate ERA. NYSAMLSs
 - $285,0003 bd2 ba1.5k sqft295 Bucyrus Dr, Amherst, NY 14228For SaleMLS ID #B1721682, Alexander Ackley, Listing by: Keller Williams Realty WNY. NYSAMLSs
- $219,9002 bd1 ba1.2k sqft47 Warburton Pl, Buffalo, NY 14223For SaleMLS ID #B1718405, Jennifer Loomis, Listing by: Keller Williams Realty WNY. NYSAMLSs
- $289,9003 bd2 ba974 sqft1178 Brighton Rd, Tonawanda, NY 14150For SaleMLS ID #B1719957, Joshua James, Listing by: Keller Williams Realty WNY. NYSAMLSs
- $219,0003 bd1 ba1.3k sqft94 Pryor Ave, Tonawanda, NY 14150For SaleMLS ID #B1701833, Walter Mysiak, Listing by: WNY Metro Roberts Realty. NYSAMLSs
- $215,0003 bd2 ba1.2k sqft120 81st St, Niagara Falls, NY 14304For SaleMLS ID #B1699545, Tahesha Jackson, Listing by: HUNT Real Estate ERA. NYSAMLSs
- $284,9003 bd1 ba1.4k sqft235 Belmont Ct W, North Tonawanda, NY 14120For SaleMLS ID #B1720174, Joe Sorrentino Jr, Listing by: Keller Williams Realty WNY. NYSAMLSs
- $205,0003 bd1 ba960 sqft7020 Packard Rd, Niagara Falls, NY 14304For SaleMLS ID #B1712048, Brandon Kmiotek, Listing by: HUNT Real Estate ERA. NYSAMLSs
- $269,9003 bd1 ba1.4k sqft246 Dupont Ave, Tonawanda, NY 14150For SaleMLS ID #B1692902, Mariyam Dursun, Listing by: Own NY Real Estate LLC. NYSAMLSs
- $200,0004 bd2 ba1.4k sqft251 Parkwood Ave, Buffalo, NY 14217For SaleMLS ID #B1720494, Leonard J Alessandra III, Listing by: Howard Hanna WNY Inc.. NYSAMLSs
- $269,9003 bd2 ba1.4k sqft283 Wrexham Ct N, Tonawanda, NY 14150For SaleMLS ID #B1711283, Joshua James, Listing by: Keller Williams Realty WNY. NYSAMLSs
- $274,4443 bd1 ba1k sqft53 Paige Ave, Buffalo, NY 14223For SaleMLS ID #B1719677, Todd M Nibbe, Listing by: Red Door Real Estate WNY LLC. NYSAMLSs
- $250,0003 bd1 ba1.3k sqft91 Sandy Ln, Cheektowaga, NY 14227For SaleMLS ID #B1720273, Ryan Paolini, Listing by: Keller Williams Realty Lancaster. NYSAMLSs
- $269,9003 bd2 ba1.1k sqft1089 Parker Blvd, Buffalo, NY 14223For SaleMLS ID #B1712374, Adele L Cloutier, Listing by: Danahy Real Estate. NYSAMLSs
- $199,9003 bd1 ba900 sqft35 Coronet Dr, Tonawanda, NY 14150For SaleMLS ID #B1712594, Bidur Gautam, Listing by: Keller Williams Realty WNY. NYSAMLSs
- $259,9003 bd2 ba1.1k sqft753 E And West Ave, Buffalo, NY 14224For SaleMLS ID #B1719729, Jordan Schneider, Listing by: Keller Williams Realty Lancaster. NYSAMLSs
- $279,9003 bd2 ba1.4k sqft196 Glencove Rd, Buffalo, NY 14223For SaleMLS ID #B1713016, Kelly A Limina, Listing by: HUNT Real Estate ERA. NYSAMLSs
