Coveted condo living! One owner and nicely maintained. The main floor has a a semi open floor plan with the living, dining, kitchen and den being open but defined. The kitchen has heaps of storage space along with a pantry and a gas stove. The den has access to an elevated wooden deck. The first bedroom has a double door closet and is a very nice size. The main bathroom has a tub shower and also contains the washer and dryer. Back to the spacious primary bedroom, which has nice natural light and a double door closet as well. The primary bath has a stall shower. The real show stopper of this property is the huge finished basement room. It’s all open but has a walk in closet and its own regular sized bathroom. There is also a block and concrete storage area in the back separate section of the basement. There is a small concrete patio you can walk out to from the rear private basement entrance. The double car garage gives weather protected parking but there is space in the driveway. The HOA takes care of the lawn care and some snow removal.
Sold for $255,000
$255,000
61 Hagarman Dr, York, PA 17408
2beds
2,472sqft
Condominium
Built in 2005
-- sqft lot
$273,700 Zestimate®
$103/sqft
$2,020 Estimated rent
Home value
$273,700
$252,000 - $298,000
$2,020/mo
Zestimate® history
Owner options
List your home for rent
$2,020/mo
Rent Zestimate®
Find your next renter with Zillow Rental Manager. Plus, with online applications, you can quickly screen prospective tenants – for free.
$2,020/mo
Rent Zestimate®
Refinance and save
$1,820/mo
Est. payment
Refinancing to a lower rate could help reduce your monthly payments and save thousands over the life of the loan.
$1,820/mo
Est. payment
Explore your selling options
Work with a Zillow partner agent
Leverage their expertise and Zillow's premium Showcase listings to get your home seen by more buyers.
Get startedList with your own agent
Get your home in front of millions of buyers by listing it on Zillow.
Learn how to do itSell it yourself
Take full control of how buyers see your home on Zillow by listing For Sale by Owner (FSBO).
List your homeWhat's special
Huge finished basement roomSemi open floor planElevated wooden deckHeaps of storage spaceNice natural lightDouble door closetSpacious primary bedroom
Zillow last checked:
Listing updated:
Listed by:
Samuel Stein 717-577-6395,
Inch & Co. Real Estate, LLC
Bought with:
Amanda Eisenhart, RS339183
Inch & Co. Real Estate, LLC
Source: Bright MLS,MLS#: PAYK2075876
Facts & features
Interior
Bedrooms & bathrooms
- Bedrooms: 2
- Bathrooms: 3
- Full bathrooms: 3
- Main level bathrooms: 2
- Main level bedrooms: 2
Rooms
- Room types: Living Room, Dining Room, Primary Bedroom, Kitchen, Den, Basement, Bedroom 1, Storage Room, Bathroom 1, Bathroom 3, Bonus Room, Primary Bathroom
Primary bedroom
- Features: Flooring - Carpet, Lighting - Ceiling
- Level: Main
- Area: 216 Square Feet
- Dimensions: 18 x 12
Bedroom 1
- Features: Flooring - Carpet, Lighting - Ceiling
- Level: Main
- Area: 182 Square Feet
- Dimensions: 13 x 14
Primary bathroom
- Features: Bathroom - Stall Shower, Flooring - Vinyl, Lighting - Ceiling
- Level: Main
- Area: 63 Square Feet
- Dimensions: 7 x 9
Bathroom 1
- Features: Bathroom - Tub Shower, Countertop(s) - Solid Surface, Flooring - Vinyl, Lighting - Wall sconces, Lighting - Ceiling
- Level: Main
- Area: 36 Square Feet
- Dimensions: 6 x 6
Bathroom 3
- Features: Flooring - Vinyl, Lighting - Ceiling, Bathroom - Stall Shower, Countertop(s) - Solid Surface
- Level: Lower
- Area: 42 Square Feet
- Dimensions: 7 x 6
Basement
- Features: Basement - Unfinished, Flooring - Concrete, Lighting - Ceiling
- Level: Lower
- Area: 600 Square Feet
- Dimensions: 20 x 30
Bonus room
- Features: Flooring - Carpet, Lighting - Ceiling, Walk-In Closet(s), Basement - Finished
- Level: Lower
- Area: 675 Square Feet
- Dimensions: 25 x 27
Den
- Features: Flooring - Carpet, Ceiling Fan(s)
- Level: Main
- Area: 198 Square Feet
- Dimensions: 11 x 18
Dining room
- Features: Flooring - Wood, Lighting - Pendants
- Level: Main
- Area: 156 Square Feet
- Dimensions: 12 x 13
Kitchen
- Features: Breakfast Bar, Ceiling Fan(s), Countertop(s) - Solid Surface, Double Sink, Flooring - Vinyl, Kitchen - Gas Cooking, Lighting - Ceiling, Pantry
- Level: Main
- Area: 168 Square Feet
- Dimensions: 12 x 14
Living room
- Features: Flooring - Carpet
- Level: Main
- Area: 208 Square Feet
- Dimensions: 13 x 16
Storage room
- Features: Flooring - Carpet, Walk-In Closet(s)
- Level: Lower
- Area: 42 Square Feet
- Dimensions: 6 x 7
Heating
- Forced Air, Natural Gas
Cooling
- Central Air, Electric
Appliances
- Included: Dishwasher, Microwave, Oven, Refrigerator, Dryer, Washer, Gas Water Heater
- Laundry: Main Level, In Unit
Features
- Combination Dining/Living, Breakfast Area, Dry Wall, Block Walls
- Flooring: Carpet, Concrete, Engineered Wood, Vinyl
- Doors: Storm Door(s)
- Windows: Vinyl Clad
- Basement: Full,Walk-Out Access,Sump Pump,Heated,Interior Entry,Exterior Entry,Partially Finished,Rear Entrance,Windows
- Has fireplace: No
- Common walls with other units/homes: 1 Common Wall
Interior area
- Total structure area: 2,472
- Total interior livable area: 2,472 sqft
- Finished area above ground: 1,472
- Finished area below ground: 1,000
Property
Parking
- Total spaces: 4
- Parking features: Garage Faces Front, Inside Entrance, Paved, Attached, Driveway, Parking Lot
- Attached garage spaces: 2
- Uncovered spaces: 2
Accessibility
- Accessibility features: Accessible Entrance
Features
- Levels: One
- Stories: 1
- Patio & porch: Porch, Patio, Deck
- Exterior features: Lighting, Sidewalks
- Pool features: None
- Has view: Yes
- View description: Street, Trees/Woods
Lot
- Features: Other, Middle Of Block
Details
- Additional structures: Above Grade, Below Grade
- Parcel number: 51000JH004900C0061
- Zoning: RESIDENTIAL
- Special conditions: Auction,Standard
Construction
Type & style
- Home type: Condo
- Architectural style: Ranch/Rambler,Other
- Property subtype: Condominium
- Attached to another structure: Yes
Materials
- Stick Built, Vinyl Siding
- Foundation: Block
- Roof: Shingle,Asphalt
Condition
- Excellent
- New construction: No
- Year built: 2005
Utilities & green energy
- Sewer: Public Sewer
- Water: Public
Community & HOA
Community
- Security: Smoke Detector(s)
- Condo and coop fee: $240 monthly
- Senior community: Yes
- Subdivision: Shiloh Ridge
HOA
- Has HOA: No
- Amenities included: Other
- Services included: Lawn Care Front, Lawn Care Rear, Lawn Care Side, Maintenance Grounds, Road Maintenance, Snow Removal, Common Area Maintenance, Maintenance Structure, Management, Reserve Funds, Recreation Facility
- HOA name: Shiloh Ridge Condo Assoc
Location
- Region: York
- Municipality: WEST MANCHESTER TWP
Financial & listing details
- Price per square foot: $103/sqft
- Tax assessed value: $151,375
- Annual tax amount: $5,104
- Date on market: 2/14/2025
- Listing agreement: Exclusive Right To Sell
- Listing terms: Conventional
- Ownership: Condominium
- Road surface type: Paved
Price history
| Date | Event | Price |
|---|---|---|
| 4/11/2025 | Sold | $255,000+28.1%$103/sqft |
Source:  Bright MLS #PAYK2075876 Report a problem Bright MLS #PAYK2075876 Report a problem | ||
| 6/29/2005 | Sold | $199,122+789.2%$81/sqft |
Source: Public Record Report a problem | ||
| 4/2/2004 | Sold | $22,394-82%$9/sqft |
Source: Public Record Report a problem | ||
| 10/10/2000 | Sold | $124,604$50/sqft |
Source: Public Record Report a problem | ||
Public tax history
| Year | Property taxes | Tax assessment |
|---|---|---|
| 2026 | $5,256 +3% | $151,375 |
| 2025 | $5,105 +2.6% | $151,375 |
| 2024 | $4,976 | $151,375 |
| 2023 | $4,976 +3.1% | $151,375 |
| 2022 | $4,825 | $151,375 |
| 2021 | $4,825 | $151,375 |
| 2020 | $4,825 +1.9% | $151,375 |
| 2019 | $4,734 +0.8% | $151,375 |
| 2018 | $4,696 +420.5% | $151,375 |
| 2017 | $902 | $151,375 |
| 2016 | -- | $151,375 |
| 2015 | -- | $151,375 |
| 2014 | -- | $151,375 -23.9% |
| 2013 | -- | $198,980 |
| 2012 | -- | $198,980 |
| 2011 | -- | $198,980 |
| 2010 | -- | $198,980 |
| 2009 | -- | $198,980 |
| 2008 | -- | $198,980 |
| 2007 | -- | $198,980 -2.1% |
| 2006 | -- | $203,190 |
| 2005 | -- | -- |
| 2004 | -- | $110,090 |
| 2003 | -- | $110,090 |
| 2002 | -- | $110,090 |
| 2000 | -- | $110,090 +1433.3% |
| 1999 | -- | $7,180 |
Find assessor info on the county website
Neighborhood: 17408
Nearby homes
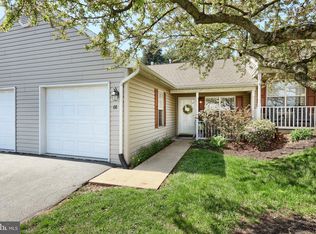
- $227,9002 bd2 ba1.1k sqft68 Hagarman Dr #68, York, PA 17408Sold
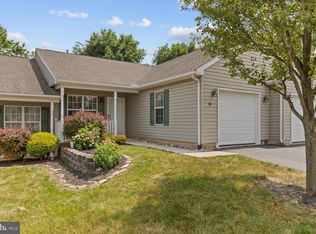
- $233,0002 bd3 ba1.2k sqft64 Hagarman Dr #64, York, PA 17408Sold
- $357,5003 bd3 ba2.6k sqft1101 Richard St, York, PA 17408Off Market

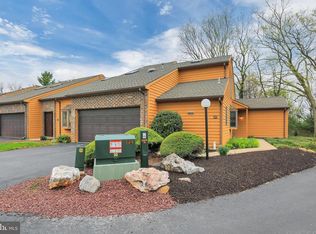
- $220,0002 bd2 ba1.9k sqft49 Westview Mnr, York, PA 17408Sold
- $237,8002 bd2 ba1.9k sqft37 Westview Mnr, York, PA 17408Off Market
- $249,2003 bd2 ba1.6k sqft39 Westview Mnr, York, PA 17408Off Market
- $235,7002 bd2 ba1.9k sqft41 Westview Mnr, York, PA 17408Off Market
- $234,7002 bd2 ba1.9k sqft43 Westview Mnr, York, PA 17408Off Market
Nearby schools
GreatSchools rating
- 3/10Lincolnway El SchoolGrades: 2-3Distance: 1 mi
- 4/10West York Area Middle SchoolGrades: 6-8Distance: 0.9 mi
- 6/10West York Area High SchoolGrades: 9-12Distance: 0.7 mi
Schools provided by the listing agent
- High: West York Area
- District: West York Area
Source: Bright MLS. This data may not be complete. We recommend contacting the local school district to confirm school assignments for this home.
Sell for more on Zillow
Get a Zillow Showcase℠ listing at no additional cost and you could sell for .
$273,700
2% more
+$5,474
With Zillow Showcase(estimated)
$279,174
Sell for more on Zillow
Get a Zillow Showcase℠ listing at no additional cost and you could sell for .
$273,700
2% more
+$5,474
With Zillow Showcase(estimated)
$279,174
- Pennsylvania
- York County
- York
- 17408
- 61 Hagarman Dr
