Carefree living in this immaculate 2 BR & 3 FB with 1 car garage condominium in the Shiloh Ridge 55+ Community in West York, York County. The picturesque front porch, back concrete patio and the approx. 12’ x 12’ elevated deck will provide plenty of outdoor enjoyment especially since the deck adjoins the 2nd bedroom via a glass panel double door for a tree lined view. The spacious kitchen has recessed lighting, crown molding, breakfast bar, vinyl floor, a gas range, microwave, refrigerator, dishwasher and garbage disposal. The LR/DR combo is set off with handsome engineered hardwood flooring, crown molding and a large window that provides lots of natural light. The 2 full baths on the main floor (attached primary bedroom bath has a large step in shower & the 2nd bedroom bath has a generous tub shower along with laundry area). The attractive 3rd full bath with ceramic tile in the lower level offers lots of convenience. Each bedroom has ample double door closet space with shelving and ceiling fans. The primary bedroom has carpet, and the 2nd bedroom has engineered hardwood flooring and offers the flexibility to be used as a study/office. The lower level is well lite by a large window and the glass panel double door with sliding screen provides a walkout to a approx. 10’x 12’ concrete patio with hose bibb. It would be very easy to add an additional bedroom or family room to the lower level as suitable electric service is already in place. The additional back storage room is ideal for items used seasonally and has a laundry sink. The attic on the main level has a pulldown stair which provides even more opportunity for storage. Both dryer and stove are gas, but electric is accessible to modify these appliances over to electric if desired. Overflow parking is less than 40’ away and a Community Building that can be rented for personal or private events is available. Convenience awaits as this community is very close by to major retail shopping; West Manchester Town Center and Delco Plaza to name few. Cousler Park, a 106-acre park with various walking trails, baseball/softball, soccer fields, playground structures, tennis and basketball courts, sand volleyball, pavilions, pond and activities is also nearby. Easy access to Rt.30 & Rt. 74.
Sold for $233,000
$233,000
64 Hagarman Dr #64, York, PA 17408
2beds
1,248sqft
Townhouse
Built in 2005
-- sqft lot
$247,200 Zestimate®
$187/sqft
$1,587 Estimated rent
Home value
$247,200
$235,000 - $260,000
$1,587/mo
Zestimate® history
Owner options
List your home for rent
$1,587/mo
Rent Zestimate®
Find your next renter with Zillow Rental Manager. Plus, with online applications, you can quickly screen prospective tenants – for free.
$1,587/mo
Rent Zestimate®
Refinance and save
$1,887/mo
Est. payment
Refinancing to a lower rate could help reduce your monthly payments and save thousands over the life of the loan.
$1,887/mo
Est. payment
Explore your selling options
Work with a Zillow partner agent
Leverage their expertise and Zillow's premium Showcase listings to get your home seen by more buyers.
Get startedList with your own agent
Get your home in front of millions of buyers by listing it on Zillow.
Learn how to do itSell it yourself
Take full control of how buyers see your home on Zillow by listing For Sale by Owner (FSBO).
List your homeWhat's special
Zillow last checked:
Listing updated:
Listed by:
Anne C Kahlbaugh 717-887-1242,
RE/MAX Patriots
Bought with:
Maria Beamesderfer, RS309265
Keller Williams Keystone Realty
Source: Bright MLS,MLS#: PAYK2062274
Facts & features
Interior
Bedrooms & bathrooms
- Bedrooms: 2
- Bathrooms: 3
- Full bathrooms: 3
- Main level bathrooms: 2
- Main level bedrooms: 2
Rooms
- Room types: Living Room, Primary Bedroom, Bedroom 2, Kitchen, Basement, Laundry, Storage Room, Bathroom 2, Bathroom 3, Attic, Primary Bathroom
Basement
- Description: Percent Finished: 15.0
- Area: 0
Heating
- Central, Forced Air, Natural Gas
Cooling
- Central Air, Electric
Appliances
- Included: Microwave, Dishwasher, Disposal, Dryer, Oven/Range - Gas, Refrigerator, Washer, Water Heater, Ice Maker, ENERGY STAR Qualified Refrigerator, Gas Water Heater
- Laundry: Main Level, Washer In Unit, Dryer In Unit, Laundry Room
Features
- Attic, Breakfast Area, Ceiling Fan(s), Dining Area, Floor Plan - Traditional, Flat, Kitchen - Table Space, Primary Bath(s), Recessed Lighting, Bathroom - Stall Shower, Bathroom - Tub Shower, Crown Molding, Combination Dining/Living, Dry Wall
- Flooring: Engineered Wood, Ceramic Tile, Carpet, Vinyl, Concrete
- Doors: Storm Door(s), Six Panel
- Windows: Insulated Windows, Vinyl Clad, Screens, Window Treatments
- Basement: Connecting Stairway,Full,Improved,Interior Entry,Exterior Entry,Concrete,Partially Finished,Space For Rooms,Walk-Out Access,Windows,Other
- Has fireplace: No
Interior area
- Total structure area: 1,248
- Total interior livable area: 1,248 sqft
- Finished area above ground: 1,248
- Finished area below ground: 0
Property
Parking
- Total spaces: 5
- Parking features: Garage Faces Front, Garage Door Opener, Inside Entrance, Driveway, Attached, Off Street
- Attached garage spaces: 1
- Uncovered spaces: 1
- Details: Garage Sqft: 260
Accessibility
- Accessibility features: None
Features
- Levels: One
- Stories: 1
- Patio & porch: Deck, Patio, Porch
- Exterior features: Lighting
- Pool features: None
- Has view: Yes
- View description: Street, Trees/Woods
Lot
- Features: Backs to Trees, Landscaped, No Thru Street, Suburban
Details
- Additional structures: Above Grade, Below Grade
- Parcel number: 51000JH004900C0064
- Zoning: R-4 RESIDENTIAL ZONE
- Special conditions: Standard
Construction
Type & style
- Home type: Townhouse
- Architectural style: Ranch/Rambler
- Property subtype: Townhouse
Materials
- Vinyl Siding, Aluminum Siding, Stick Built
- Foundation: Block
- Roof: Asphalt
Condition
- Excellent
- New construction: No
- Year built: 2005
Utilities & green energy
- Electric: Other
- Sewer: Public Sewer
- Water: Public
- Utilities for property: Cable Connected, Phone Available, Electricity Available, Cable
Community & HOA
Community
- Security: Carbon Monoxide Detector(s), Main Entrance Lock, Smoke Detector(s), Security System
- Senior community: Yes
- Subdivision: Shiloh Ridge
HOA
- Has HOA: Yes
- Amenities included: Community Center
- Services included: Maintenance Structure, Insurance, Maintenance Grounds, Management, Snow Removal, Common Area Maintenance
- HOA fee: $230 monthly
- HOA name: SHILOH RIDGE CONDOMINIUM
Location
- Region: York
- Municipality: WEST MANCHESTER TWP
Financial & listing details
- Price per square foot: $187/sqft
- Tax assessed value: $128,870
- Annual tax amount: $4,236
- Date on market: 6/5/2024
- Listing agreement: Exclusive Right To Sell
- Listing terms: Cash,Conventional
- Inclusions: Microwave, Washer, Dryer And Refrigerator In Kitchen.
- Exclusions: Kitchen Table & Chairs, Front Porch Chairs & Door Mat.
- Ownership: Condominium
- Road surface type: Paved
Price history
| Date | Event | Price |
|---|---|---|
| 7/3/2024 | Sold | $233,000-1.2%$187/sqft |
Source:  Bright MLS #PAYK2062274 Report a problem Bright MLS #PAYK2062274 Report a problem | ||
| 6/16/2024 | Pending sale | $235,900$189/sqft |
Source: Bright MLS #PAYK2062274 Report a problem | ||
| 6/5/2024 | Listed for sale | $235,900$189/sqft |
Source: Bright MLS #PAYK2062274 Report a problem | ||
Public tax history
Tax history is unavailable.
Neighborhood: 17408
Nearby homes
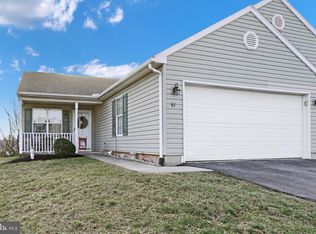
- $255,0002 bd3 ba2.4k sqft61 Hagarman Dr, York, PA 17408Sold
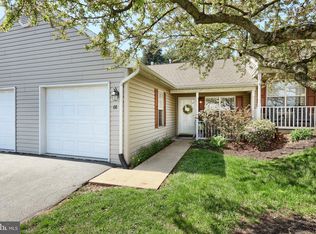
- $227,9002 bd2 ba1.1k sqft68 Hagarman Dr #68, York, PA 17408Sold
- $360,8003 bd3 ba2.6k sqft1101 Richard St, York, PA 17408Off Market

- $235,7002 bd2 ba1.9k sqft37 Westview Mnr, York, PA 17408Off Market
- $249,8003 bd2 ba1.6k sqft39 Westview Mnr, York, PA 17408Off Market
- $236,1002 bd2 ba1.9k sqft41 Westview Mnr, York, PA 17408Off Market
- $231,5002 bd2 ba1.9k sqft43 Westview Mnr, York, PA 17408Off Market
- $260,8003 bd2 ba1.8k sqft45 Westview Mnr, York, PA 17408Off Market
Nearby schools
GreatSchools rating
- 3/10Lincolnway El SchoolGrades: 2-3Distance: 0.9 mi
- 4/10West York Area Middle SchoolGrades: 6-8Distance: 0.9 mi
- 6/10West York Area High SchoolGrades: 9-12Distance: 0.7 mi
Schools provided by the listing agent
- District: West York Area
Source: Bright MLS. This data may not be complete. We recommend contacting the local school district to confirm school assignments for this home.


Get pre-qualified for a loan
At Zillow Home Loans, we can pre-qualify you in as little as 5 minutes with no impact to your credit score.An equal housing lender. NMLS #10287.
Sell for more on Zillow
Get a Zillow Showcase℠ listing at no additional cost and you could sell for .
$247,200
2% more
+$4,944
With Zillow Showcase(estimated)
$252,144
- Pennsylvania
- York County
- York
- 17408
- 64 Hagarman Dr Unit 64
Nearby cities
Nearby neighborhoods
Nearby zip codes
Other York Topics
