One or more photo(s) has been virtually staged. Nestled in the heart of charming Safety Harbor, this beautifully maintained home offers unbeatable convenience and comfort. Located just minutes from major shopping centers, popular restaurants, waterfront parks, and playgrounds, you'll enjoy easy access to everything this vibrant community has to offer. Whether you prefer a relaxing stroll or a quick golf cart ride, downtown Safety Harbor is just around the corner—home to an array of unique boutiques, local eateries, and year-round events. The home boasts significant recent improvements, including a brand-new roof in 2024 with SWR membrane plus 3-nail hurricane clips and a new A/C system installed in 2025, offering peace of mind and energy efficiency. Imported Italian Ceramic tile was added throughout the house in 2019. An updated master bathroom features elegant marble tile flooring, dual undermount sinks set in a marble countertop, and rich wood cabinetry. A glass-walled shower with a sliding door and decorative Listello tile adds a spa-like feel to the space. The second bathroom was also tastefully updated in 2019 with quartz countertops, dual sinks, wood cabinetry, and a new toilet—perfect for both family living and entertaining guests. As the center of the home, new additions to the kitchen like a new sink, faucet and disposal in 2025 as well as a new dishwasher in May of 2024 were pretty significant upgrades. With a breakfast bar and pass through window out to the oversized lanai, this area is the perfect focal point for family and friends. Access to the lanai and oversized pool is available from several points of the home, including the Master suite area. What lies beyond the pool, is a lush oasis of fruit trees and Florida plants. All of the back yard is enclosed with wood fencing put in by this owner. This move-in-ready home is the perfect blend of style, comfort, and location.
Sold for $593,500
$593,500
61 Harbor Woods Cir, Safety Harbor, FL 34695
4beds
1,930sqft
Single Family Residence
Built in 1978
9,897 Square Feet Lot
$584,100 Zestimate®
$308/sqft
$3,760 Estimated rent
Home value
$584,100
$532,000 - $643,000
$3,760/mo
Zestimate® history
Owner options
List your home for rent
$3,760/mo
Rent Zestimate®
Find your next renter with Zillow Rental Manager. Plus, with online applications, you can quickly screen prospective tenants – for free.
$3,760/mo
Rent Zestimate®
Refinance and save
$4,047/mo
Est. payment
Refinancing to a lower rate could help reduce your monthly payments and save thousands over the life of the loan.
$4,047/mo
Est. payment
Explore your selling options
Work with a Zillow partner agent
Leverage their expertise and Zillow's premium Showcase listings to get your home seen by more buyers.
Get startedList with your own agent
Get your home in front of millions of buyers by listing it on Zillow.
Learn how to do itSell it yourself
Take full control of how buyers see your home on Zillow by listing For Sale by Owner (FSBO).
List your homeWhat's special
Oversized lanaiBrand-new roofImported italian ceramic tileElegant marble tile flooringGlass-walled showerUpdated master bathroom
Zillow last checked:
Listing updated:
Listed by:
Ryan Nowlin 727-647-8089,
RE/MAX ACTION FIRST OF FLORIDA 727-531-2006,
Donna Nettestad 727-726-5599,
RE/MAX ACTION FIRST OF FLORIDA
Bought with:
Ryan Nowlin, 3306103
RE/MAX ACTION FIRST OF FLORIDA
Source: Stellar MLS,MLS#: TB8425034 Originating MLS: Suncoast Tampa
Originating MLS: Suncoast Tampa
Facts & features
Interior
Bedrooms & bathrooms
- Bedrooms: 4
- Bathrooms: 2
- Full bathrooms: 2
Primary bedroom
- Features: Walk-In Closet(s)
- Level: First
- Area: 187 Square Feet
- Dimensions: 11x17
Bedroom 2
- Features: Built-in Closet
- Level: First
- Area: 176 Square Feet
- Dimensions: 11x16
Bedroom 3
- Features: Built-in Closet
- Level: First
- Area: 120 Square Feet
- Dimensions: 12x10
Bedroom 4
- Features: Built-in Closet
- Level: First
- Area: 121 Square Feet
- Dimensions: 11x11
Dining room
- Level: First
- Area: 110 Square Feet
- Dimensions: 10x11
Family room
- Level: First
- Area: 240 Square Feet
- Dimensions: 12x20
Kitchen
- Level: First
- Area: 100 Square Feet
- Dimensions: 10x10
Living room
- Level: First
- Area: 247 Square Feet
- Dimensions: 19x13
Heating
- Central, Electric, Heat Pump
Cooling
- Central Air
Appliances
- Included: Dishwasher, Disposal, Dryer, Electric Water Heater, Range, Refrigerator, Washer
- Laundry: In Garage
Features
- Ceiling Fan(s), Eating Space In Kitchen, Kitchen/Family Room Combo, Primary Bedroom Main Floor, Solid Wood Cabinets, Split Bedroom, Walk-In Closet(s)
- Flooring: Carpet, Tile
- Windows: Blinds, Window Treatments, Skylight(s)
- Has fireplace: No
Interior area
- Total structure area: 1,930
- Total interior livable area: 1,930 sqft
Property
Parking
- Total spaces: 2
- Parking features: Garage - Attached
- Attached garage spaces: 2
Features
- Levels: One
- Stories: 1
- Exterior features: Rain Gutters, Sidewalk
- Has private pool: Yes
- Pool features: Gunite
Lot
- Size: 9,897 Square Feet
- Dimensions: 75 x 134
Details
- Parcel number: 282816366880001010
- Special conditions: None
Construction
Type & style
- Home type: SingleFamily
- Property subtype: Single Family Residence
Materials
- Stucco
- Foundation: Block
- Roof: Shingle
Condition
- New construction: No
- Year built: 1978
Utilities & green energy
- Sewer: Public Sewer
- Water: Public
- Utilities for property: BB/HS Internet Available, Cable Available, Cable Connected, Electricity Connected, Fire Hydrant, Public, Sewer Connected, Underground Utilities, Water Connected
Community & HOA
Community
- Pet fee: $0 monthly
- Subdivision: HARBOR WOODS VILLAGE 1ST ADD
HOA
- Has HOA: No
Location
- Region: Safety Harbor
Financial & listing details
- Price per square foot: $308/sqft
- Tax assessed value: $513,741
- Annual tax amount: $2,317
- Date on market: 9/6/2025
- Cumulative days on market: 9 days
- Listing terms: Cash,Conventional,VA Loan
- Ownership: Fee Simple
- Total actual rent: 0
- Electric utility on property: Yes
- Road surface type: Asphalt
Price history
| Date | Event | Price |
|---|---|---|
| 10/17/2025 | Sold | $593,500-2.7%$308/sqft |
Source:  Stellar MLS #TB8425034 Report a problem Stellar MLS #TB8425034 Report a problem | ||
| 9/16/2025 | Pending sale | $610,000$316/sqft |
Source: Stellar MLS #TB8425034 Report a problem | ||
| 9/6/2025 | Listed for sale | $610,000$316/sqft |
Source: Stellar MLS #TB8425034 Report a problem | ||
Public tax history
| Year | Property taxes | Tax assessment |
|---|---|---|
| 2024 | $2,318 +2% | $177,674 +3% |
| 2023 | $2,273 +3.3% | $172,499 +3% |
| 2022 | $2,200 -0.9% | $167,475 +3% |
| 2021 | $2,221 +0.4% | $162,597 +1.4% |
| 2020 | $2,211 +2.1% | $160,352 +2.3% |
| 2019 | $2,166 | $156,747 +1.9% |
| 2018 | $2,166 +1.6% | $153,824 +2.1% |
| 2017 | $2,132 +2.1% | $150,660 +2.1% |
| 2016 | $2,087 -2.1% | $147,561 +0.7% |
| 2015 | $2,131 +0.6% | $146,535 +0.8% |
| 2014 | $2,118 +2.2% | $145,372 +1.5% |
| 2013 | $2,073 +3.8% | $143,224 +1.7% |
| 2012 | $1,997 | $140,830 +3% |
| 2011 | -- | $136,728 +1.5% |
| 2010 | -- | $134,707 +2.7% |
| 2009 | -- | $131,166 +0.1% |
| 2008 | $1,694 | $131,035 +3% |
| 2007 | -- | $127,218 -36.7% |
| 2005 | -- | $200,900 +20.7% |
| 2004 | $1,836 +0.7% | $166,400 +11.6% |
| 2003 | $1,823 +6.2% | $149,100 +12.8% |
| 2002 | $1,716 | $132,200 +9.2% |
| 2001 | $1,716 +3.2% | $121,100 +7.6% |
| 2000 | $1,662 | $112,500 |
Find assessor info on the county website
Neighborhood: 34695
Nearby homes
- $585,4003 bd2 ba1.6k sqft57 Harbor Woods Cir, Safety Harbor, FL 34695Off Market
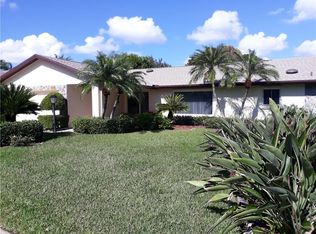
- $589,9003 bd2 ba1.7k sqft65 Harbor Woods Cir, Safety Harbor, FL 34695Sold

- $646,8004 bd2 ba2k sqft3084 Hillside Ln, Safety Harbor, FL 34695Off Market
- $505,9003 bd2 ba1.5k sqft4 Harbor Woods Dr, Safety Harbor, FL 34695Off Market
- $639,0004 bd2 ba2.1k sqft55 Harbor Woods Cir, Safety Harbor, FL 34695Off Market
- $594,7003 bd2 ba1.9k sqft3086 Hillside Ln, Safety Harbor, FL 34695Off Market
- $400,0004 bd2 ba2.1k sqft59 Harbor Woods Cir, Safety Harbor, FL 34695Sold
- $542,4004 bd2 ba1.9k sqft63 Harbor Woods Cir, Safety Harbor, FL 34695Off Market
Nearby schools
GreatSchools rating
- 8/10Leila Davis Elementary SchoolGrades: PK-5Distance: 1.2 mi
- 6/10Safety Harbor Middle SchoolGrades: 6-8Distance: 1.1 mi
- 5/10Countryside High SchoolGrades: PK,9-12Distance: 1 mi
Get a cash offer in 3 minutes
Find out how much your home could sell for in as little as 3 minutes with a no-obligation cash offer.
Estimated market value
$584,100
Get a cash offer in 3 minutes
Find out how much your home could sell for in as little as 3 minutes with a no-obligation cash offer.
Estimated market value
$584,100
- Florida
- Pinellas County
- Safety Harbor
- 34695
- 61 Harbor Woods Cir
Nearby cities
Nearby zip codes
Other Safety Harbor Topics
