One or more photo(s) has been virtually staged. SAFETY HARBOR GEM in a wonderful location in HIGHLY-RATED SCHOOL DISTRICT – and in CENTRALLY LOCATED IN TAMPA BAY! Great location -- 2 mins. from waterfront-lined Philippe Park with public boat launch, trails, historic sites and more! And - 5 mins. from lovely Safety Harbor (see more detail below)! Beautifully maintained POOL HOME w/HEATED SPA on a spacious CORNER LOT in highly sought-after neighborhood of Harbor Woods – 3 BR / 2 BA / 2-CAR GAR. Oversized yard, OUTDOOR BAR area, and HUGE COVERED LANAI create the ultimate outdoor oasis for entertaining and relaxing. Add an outdoor TV in the bar area to watch sports or a show while dipping/floating in the pool – the perfect Florida lifestyle! Inside, you’ll find ENGINEERED MAPLE WOOD FLOORS (2018), a cozy WOOD-BURNING FIREPLACE, and an updated MASTER SUITE with sliders opening to the pool and backyard. Kitchen features QUARTZ COUNTERTOPS, snack bar seating, and NEWER APPLIANCES (2019). Indoor laundry includes WASHER & DRYER (2024). Step out back to your own PRIVATE RETREAT – SALTWATER POOL resurfaced in 2024 with propane-heated SPA, rescreened pool cage and recently painted pool cage frame (2025). BRAND-NEW ELECTRICAL PANEL (2025), roof (2014), epoxy-finished garage floor (2025), new bedroom closet doors (2025), newer windows + hurricane shutters (plus brand-new 3rd bedroom window 2025) = peace of mind! Harbor Woods is a peaceful, tree-lined neighborhood just minutes from vibrant Downtown Safety Harbor. Explore charming boutiques, restaurants, and lively community events like the Third Friday festivals and the Seafood Festival. Spend your weekends at Philippe Park, a 122-acre waterfront retreat with trails, playgrounds, picnic areas, and breathtaking views of Tampa Bay. Or unwind with a stroll along the Safety Harbor Marina and Waterfront Park before catching a sunset at the pier. And - if you love live music, this town is for you – live music at multiple locations on Main Street almost every day of the week! Safety Harbor is not just a town, it’s truly a COMMUNITY. This is more than a home – it’s a MOVE-IN READY FLORIDA LIFESTYLE in a prime location. Schedule your private showing today!
Sold for $589,900
$589,900
65 Harbor Woods Cir, Safety Harbor, FL 34695
3beds
1,742sqft
Single Family Residence
Built in 1979
0.27 Acres Lot
$586,600 Zestimate®
$339/sqft
$3,323 Estimated rent
Home value
$586,600
$534,000 - $645,000
$3,323/mo
Zestimate® history
Owner options
List your home for rent
$3,323/mo
Rent Zestimate®
Find your next renter with Zillow Rental Manager. Plus, with online applications, you can quickly screen prospective tenants – for free.
$3,323/mo
Rent Zestimate®
Refinance and save
$4,025/mo
Est. payment
Refinancing to a lower rate could help reduce your monthly payments and save thousands over the life of the loan.
$4,025/mo
Est. payment
Explore your selling options
Work with a Zillow partner agent
Leverage their expertise and Zillow's premium Showcase listings to get your home seen by more buyers.
Get startedList with your own agent
Get your home in front of millions of buyers by listing it on Zillow.
Learn how to do itSell it yourself
Take full control of how buyers see your home on Zillow by listing For Sale by Owner (FSBO).
List your homeWhat's special
Rescreened pool cageSnack bar seatingBeautifully maintained pool homeOutdoor bar areaHeated spaSpacious corner lotCozy wood-burning fireplace
Zillow last checked:
Listing updated:
Listed by:
Stacy Kitchell 813-693-1003,
ENGEL & VOELKERS UPPER TAMPA BAY 813-693-1003
Bought with:
Alicia Chapman, 3485228
EXP REALTY LLC
Source: Stellar MLS,MLS#: TB8420422 Originating MLS: Suncoast Tampa
Originating MLS: Suncoast Tampa
Facts & features
Interior
Bedrooms & bathrooms
- Bedrooms: 3
- Bathrooms: 2
- Full bathrooms: 2
Rooms
- Room types: Family Room, Living Room, Utility Room
Primary bedroom
- Features: Walk-In Closet(s)
- Level: First
- Area: 187 Square Feet
- Dimensions: 17x11
Bedroom 2
- Features: Built-in Closet
- Level: First
- Area: 140 Square Feet
- Dimensions: 14x10
Bedroom 3
- Features: Built-in Closet
- Level: First
- Area: 140 Square Feet
- Dimensions: 14x10
Primary bathroom
- Features: Dual Sinks, En Suite Bathroom, Granite Counters, Shower No Tub, Stone Counters
- Level: First
- Area: 60 Square Feet
- Dimensions: 10x6
Bathroom 2
- Features: Granite Counters, Stone Counters, Tub With Shower
- Level: First
Dining room
- Level: First
- Area: 154 Square Feet
- Dimensions: 14x11
Family room
- Level: First
- Area: 255 Square Feet
- Dimensions: 17x15
Kitchen
- Level: First
- Area: 132 Square Feet
- Dimensions: 12x11
Living room
- Level: First
- Area: 286 Square Feet
- Dimensions: 22x13
Heating
- Central, Electric
Cooling
- Central Air
Appliances
- Included: Dishwasher, Disposal, Dryer, Electric Water Heater, Exhaust Fan, Microwave, Range, Refrigerator, Washer
- Laundry: Inside, Laundry Closet
Features
- Cathedral Ceiling(s), Ceiling Fan(s), High Ceilings, Kitchen/Family Room Combo, Primary Bedroom Main Floor, Solid Wood Cabinets, Split Bedroom, Stone Counters, Vaulted Ceiling(s), Walk-In Closet(s)
- Flooring: Carpet, Ceramic Tile, Engineered Hardwood, Tile
- Doors: Sliding Doors
- Windows: Window Treatments, Hurricane Shutters
- Has fireplace: Yes
- Fireplace features: Family Room, Wood Burning
- Common walls with other units/homes: Corner Unit
Interior area
- Total structure area: 2,657
- Total interior livable area: 1,742 sqft
Property
Parking
- Total spaces: 2
- Parking features: Driveway, Garage Door Opener, Garage Faces Side
- Attached garage spaces: 2
- Has uncovered spaces: Yes
Features
- Levels: One
- Stories: 1
- Patio & porch: Covered, Deck, Enclosed, Front Porch, Patio, Porch, Rear Porch, Screened
- Exterior features: Garden, Irrigation System, Private Mailbox, Rain Gutters, Sidewalk
- Has private pool: Yes
- Pool features: Gunite, Heated, In Ground, Salt Water, Screen Enclosure, Tile
- Has spa: Yes
- Spa features: Heated, In Ground
- Fencing: Wood
- Has view: Yes
- View description: Garden, Trees/Woods
Lot
- Size: 0.27 Acres
- Dimensions: 92 x 130
- Features: Corner Lot, City Lot, Irregular Lot, Landscaped, Near Public Transit, Sidewalk
- Residential vegetation: Mature Landscaping, Trees/Landscaped
Details
- Parcel number: 282816366880001020
- Special conditions: None
Construction
Type & style
- Home type: SingleFamily
- Architectural style: Florida,Traditional
- Property subtype: Single Family Residence
Materials
- Block, Stucco
- Foundation: Slab
- Roof: Shingle
Condition
- Completed
- New construction: No
- Year built: 1979
Utilities & green energy
- Sewer: Public Sewer
- Water: Public
- Utilities for property: BB/HS Internet Available, Cable Available, Cable Connected, Electricity Available, Electricity Connected, Sewer Available, Sewer Connected, Water Available, Water Connected
Community & HOA
Community
- Pet fee: $0 monthly
- Subdivision: HARBOR WOODS VILLAGE 1ST ADD
HOA
- Has HOA: Yes
- HOA fee: $3 monthly
- HOA name: Tom Wozniak, HOA President
Location
- Region: Safety Harbor
Financial & listing details
- Price per square foot: $339/sqft
- Tax assessed value: $530,029
- Annual tax amount: $2,548
- Date on market: 9/12/2025
- Cumulative days on market: 101 days
- Ownership: Fee Simple
- Total actual rent: 0
- Electric utility on property: Yes
- Road surface type: Paved, Asphalt
Price history
| Date | Event | Price |
|---|---|---|
| 2/17/2026 | Sold | $589,900$339/sqft |
Source:  Stellar MLS #TB8420422 Report a problem Stellar MLS #TB8420422 Report a problem | ||
| 1/15/2026 | Pending sale | $589,900$339/sqft |
Source: Stellar MLS #TB8420422 Report a problem | ||
| 1/2/2026 | Listed for sale | $589,900$339/sqft |
Source: Stellar MLS #TB8420422 Report a problem | ||
| 12/24/2025 | Listing removed | $589,900$339/sqft |
Source:  Engel & Volkers #TB8420422 Report a problem Engel & Volkers #TB8420422 Report a problem | ||
| 11/15/2025 | Price change | $589,900-1.7%$339/sqft |
Source: Stellar MLS #TB8420422 Report a problem | ||
| 10/10/2025 | Price change | $599,900-1.6%$344/sqft |
Source: Stellar MLS #TB8420422 Report a problem | ||
| 10/3/2025 | Listed for sale | $609,900$350/sqft |
Source: Stellar MLS #TB8420422 Report a problem | ||
| 9/26/2025 | Listing removed | $609,900$350/sqft |
Source: Engel & Volkers #TB8420422 Report a problem | ||
| 9/23/2025 | Listed for sale | $609,900$350/sqft |
Source: Stellar MLS #TB8420422 Report a problem | ||
| 9/17/2025 | Pending sale | $609,900$350/sqft |
Source: Stellar MLS #TB8420422 Report a problem | ||
| 9/12/2025 | Listed for sale | $609,900+8.9%$350/sqft |
Source: Stellar MLS #TB8420422 Report a problem | ||
| 5/9/2025 | Sold | $560,000-1.7%$321/sqft |
Source: Stellar MLS #TB8369723 Report a problem | ||
| 4/5/2025 | Pending sale | $569,900$327/sqft |
Source: Stellar MLS #TB8369723 Report a problem | ||
| 4/3/2025 | Listed for sale | $569,900+307.1%$327/sqft |
Source: Stellar MLS #TB8369723 Report a problem | ||
| 8/10/1999 | Sold | $140,000+7.7%$80/sqft |
Source: Public Record Report a problem | ||
| 11/26/1997 | Sold | $130,000$75/sqft |
Source: Public Record Report a problem | ||
Public tax history
| Year | Property taxes | Tax assessment |
|---|---|---|
| 2024 | $2,548 +1.9% | $191,237 +3% |
| 2023 | $2,501 +3.2% | $185,667 +3% |
| 2022 | $2,423 -1% | $180,259 +3% |
| 2021 | $2,448 +0.4% | $175,009 +1.4% |
| 2020 | $2,439 +2% | $172,593 +2.3% |
| 2019 | $2,391 | $168,713 +1.9% |
| 2018 | $2,391 +1.6% | $165,567 +2.1% |
| 2017 | $2,354 +2% | $162,162 +2.1% |
| 2016 | $2,307 -2.1% | $158,827 +0.7% |
| 2015 | $2,356 +0.6% | $157,723 +0.8% |
| 2014 | $2,342 +2.2% | $156,471 +1.5% |
| 2013 | $2,292 +3.8% | $154,159 +1.7% |
| 2012 | $2,209 | $151,582 +3% |
| 2011 | -- | $147,167 +1.5% |
| 2010 | -- | $144,992 +2.7% |
| 2009 | -- | $141,180 +0.1% |
| 2008 | $1,878 | $141,039 +3% |
| 2007 | -- | $136,931 -33.9% |
| 2005 | -- | $207,200 +22.3% |
| 2004 | $2,014 +0.6% | $169,400 +11.2% |
| 2003 | $2,001 +3.1% | $152,400 +13.1% |
| 2002 | $1,942 | $134,800 +8% |
| 2001 | $1,942 +3.1% | $124,800 +8.1% |
| 2000 | $1,883 | $115,400 |
Find assessor info on the county website
Neighborhood: 34695
Nearby homes
- $505,9003 bd2 ba1.5k sqft4 Harbor Woods Dr, Safety Harbor, FL 34695Off Market
- $593,5004 bd2 ba1.9k sqft61 Harbor Woods Cir, Safety Harbor, FL 34695Sold
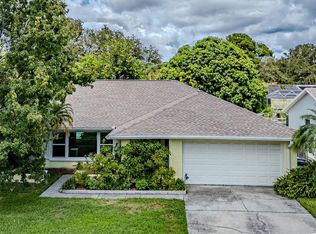
- $537,500-- bd2 ba1.9k sqft67 Harbor Woods Cir, Safety Harbor, FL 34695Off Market
- $542,9003 bd2 ba1.7k sqft6 Harbor Woods Dr, Safety Harbor, FL 34695Off Market
- $542,4004 bd2 ba1.9k sqft63 Harbor Woods Cir, Safety Harbor, FL 34695Off Market
- $646,8004 bd2 ba2k sqft3084 Hillside Ln, Safety Harbor, FL 34695Off Market
- $585,4003 bd2 ba1.6k sqft57 Harbor Woods Cir, Safety Harbor, FL 34695Off Market
- $531,7003 bd2 ba1.6k sqft1 Harbor Woods Dr, Safety Harbor, FL 34695Off Market
Nearby schools
GreatSchools rating
- 8/10Leila Davis Elementary SchoolGrades: PK-5Distance: 1.2 mi
- 6/10Safety Harbor Middle SchoolGrades: 6-8Distance: 1.1 mi
- 5/10Countryside High SchoolGrades: PK,9-12Distance: 1 mi
Schools provided by the listing agent
- Elementary: Leila G Davis Elementary-PN
- Middle: Safety Harbor Middle-PN
- High: Countryside High-PN
Source: Stellar MLS. This data may not be complete. We recommend contacting the local school district to confirm school assignments for this home.
Get a cash offer in 3 minutes
Find out how much your home could sell for in as little as 3 minutes with a no-obligation cash offer.
Estimated market value
$586,600
Get a cash offer in 3 minutes
Find out how much your home could sell for in as little as 3 minutes with a no-obligation cash offer.
Estimated market value
$586,600
- Florida
- Pinellas County
- Safety Harbor
- 34695
- 65 Harbor Woods Cir
Nearby cities
Nearby zip codes
Other Safety Harbor Topics
